TADA 2026
FUTURE RESIDENTIAL DESIGN - THAILAND
Project Description:
Silver Oak House
Architects49 Chiangmai Limited & 49Group | Tamil Nadu, India
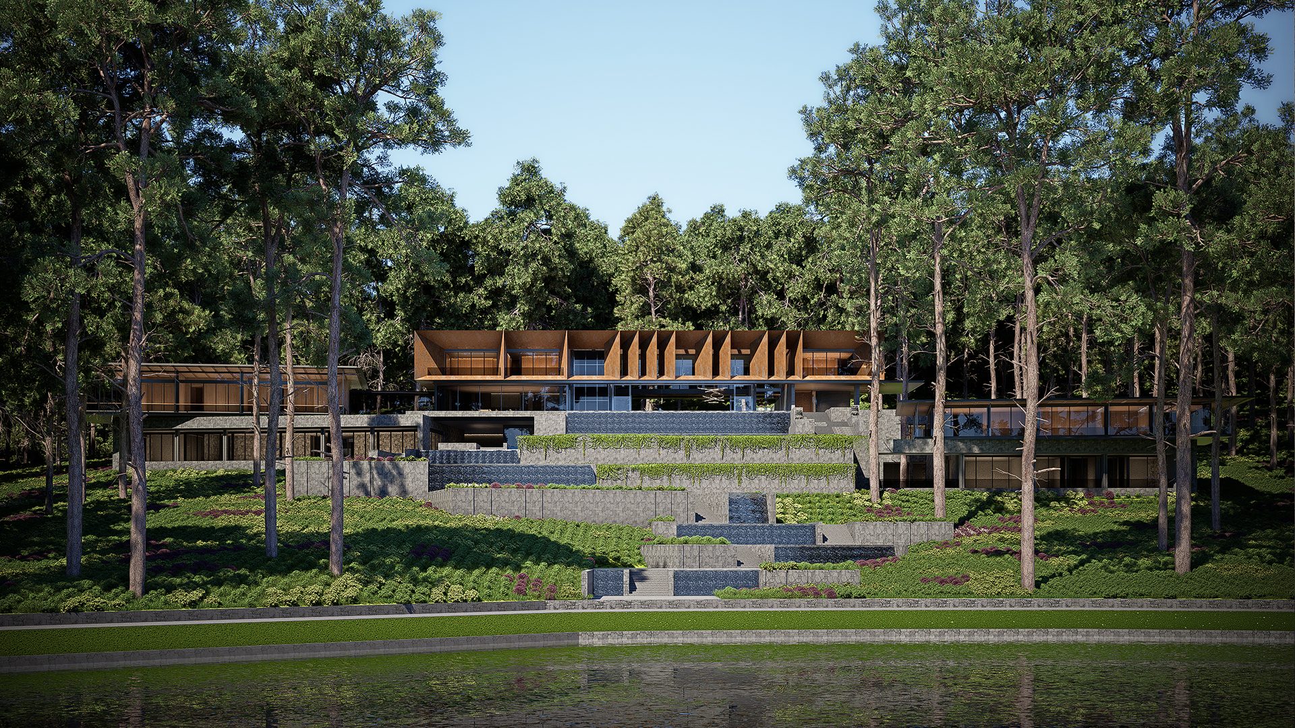
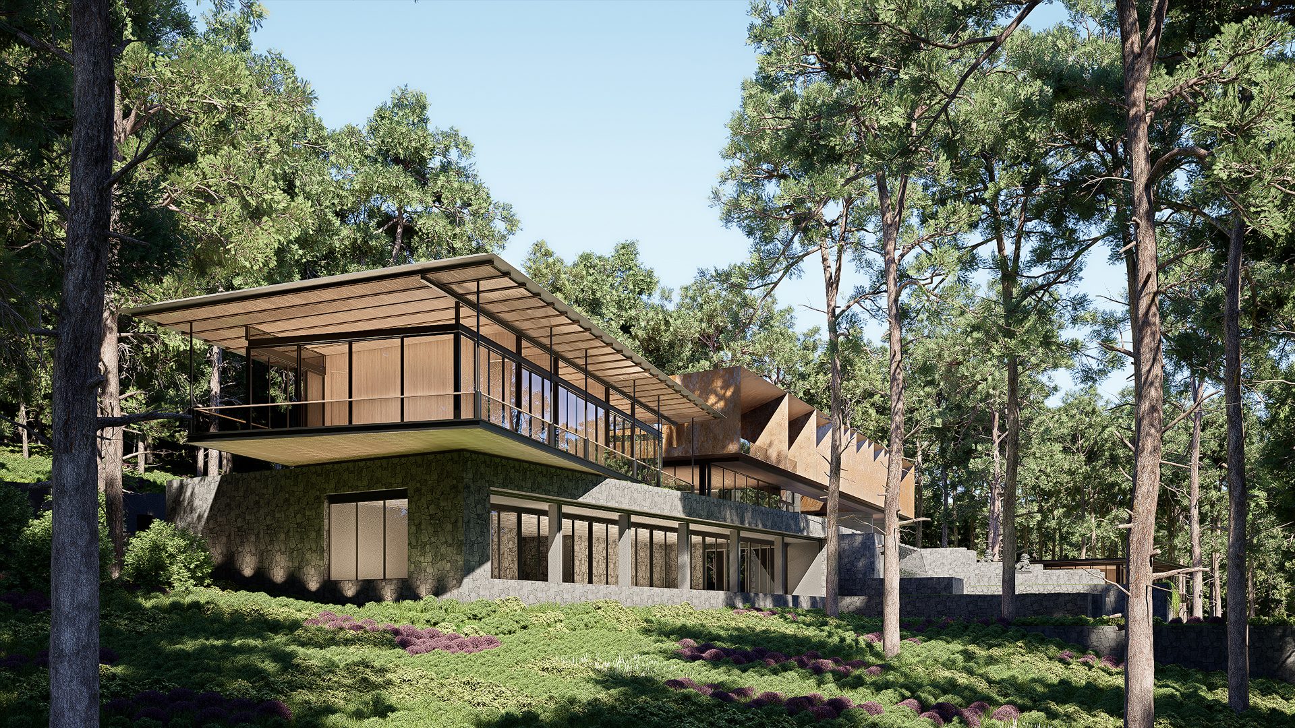
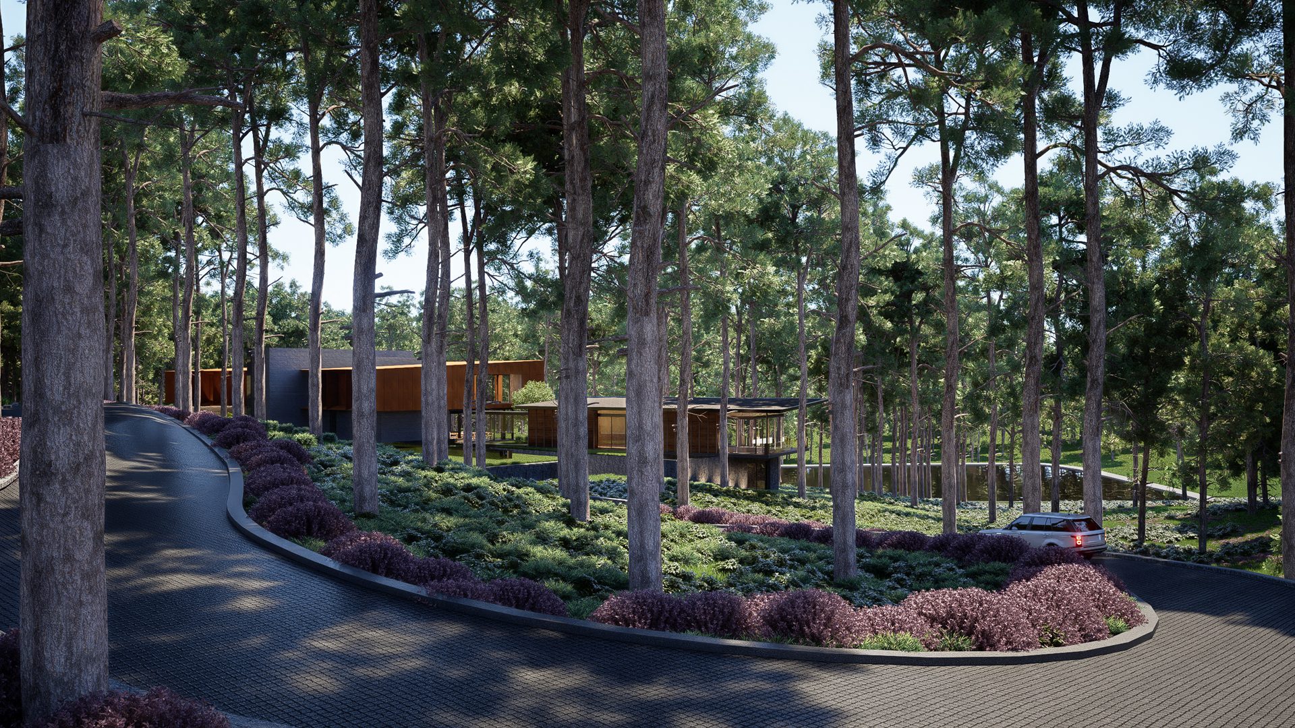
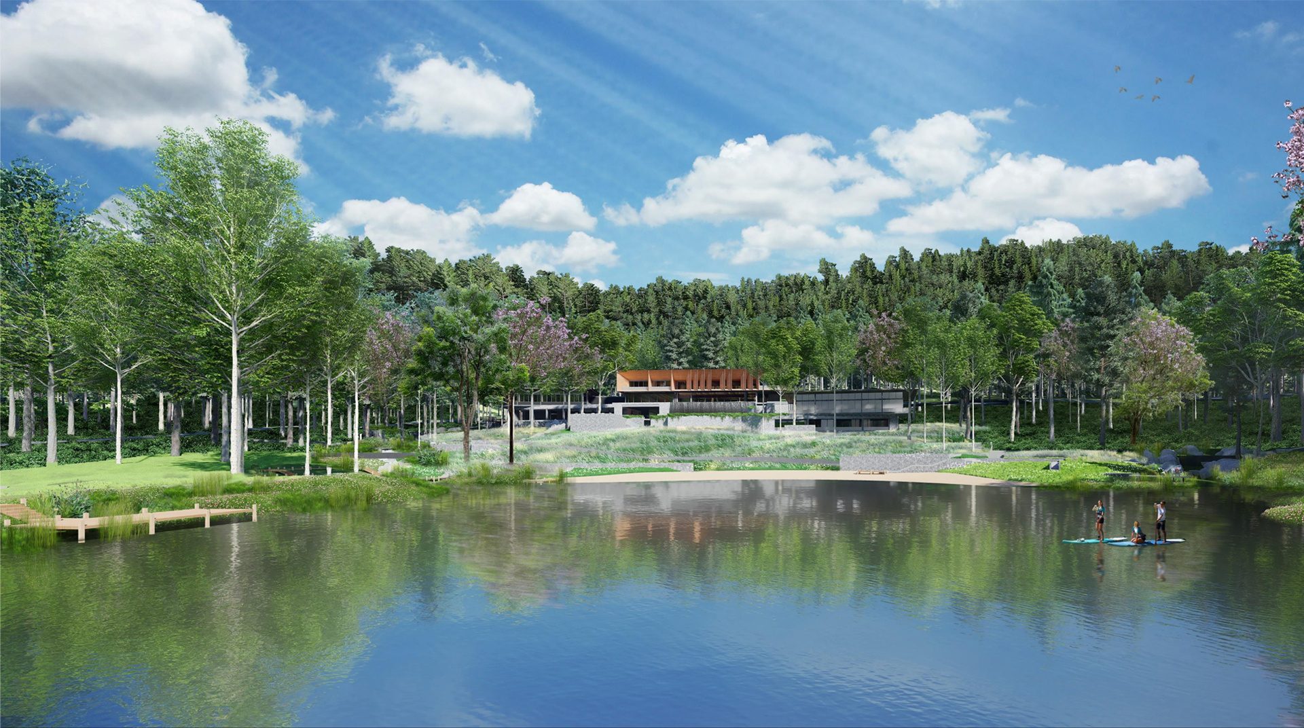
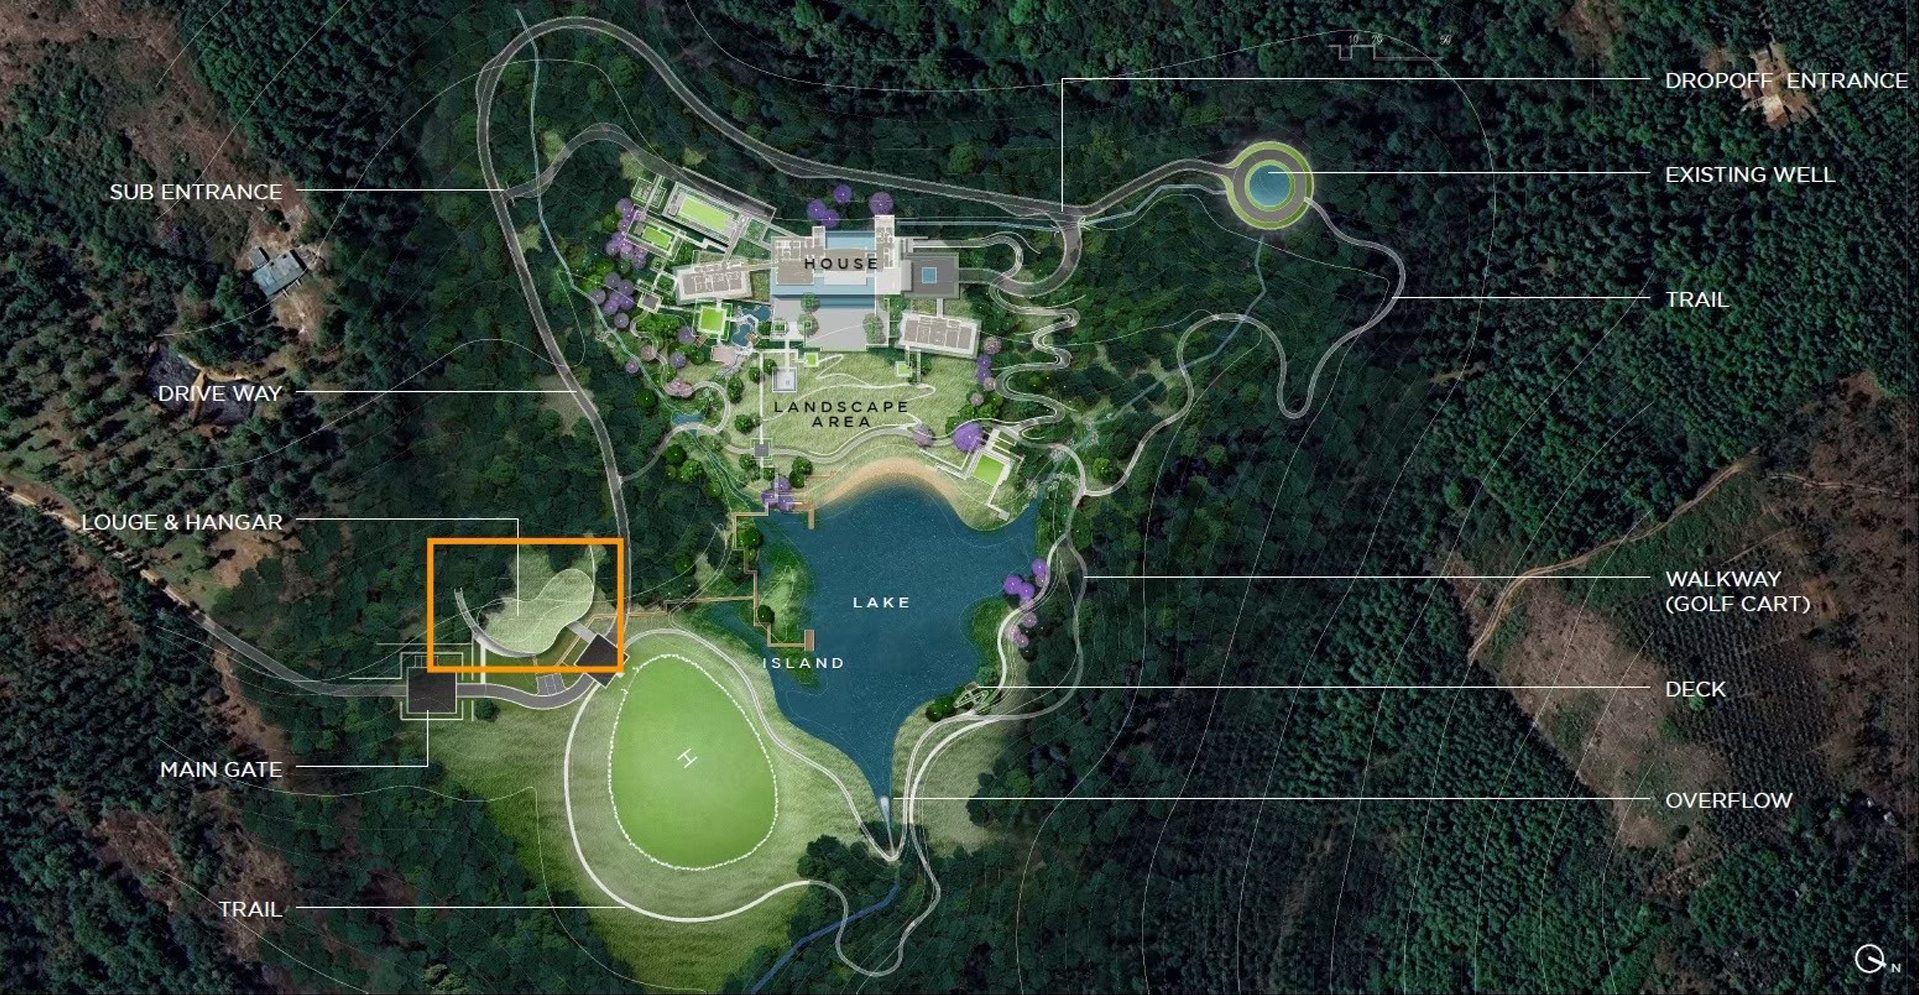
Set 1,400 meters above sea level within a 180-acre coffee plantation in Yercaud, Silver Oak House is a private mountain sanctuary surrounded by towering Silver Oak trees, pepper vines, and a three-acre reservoir.
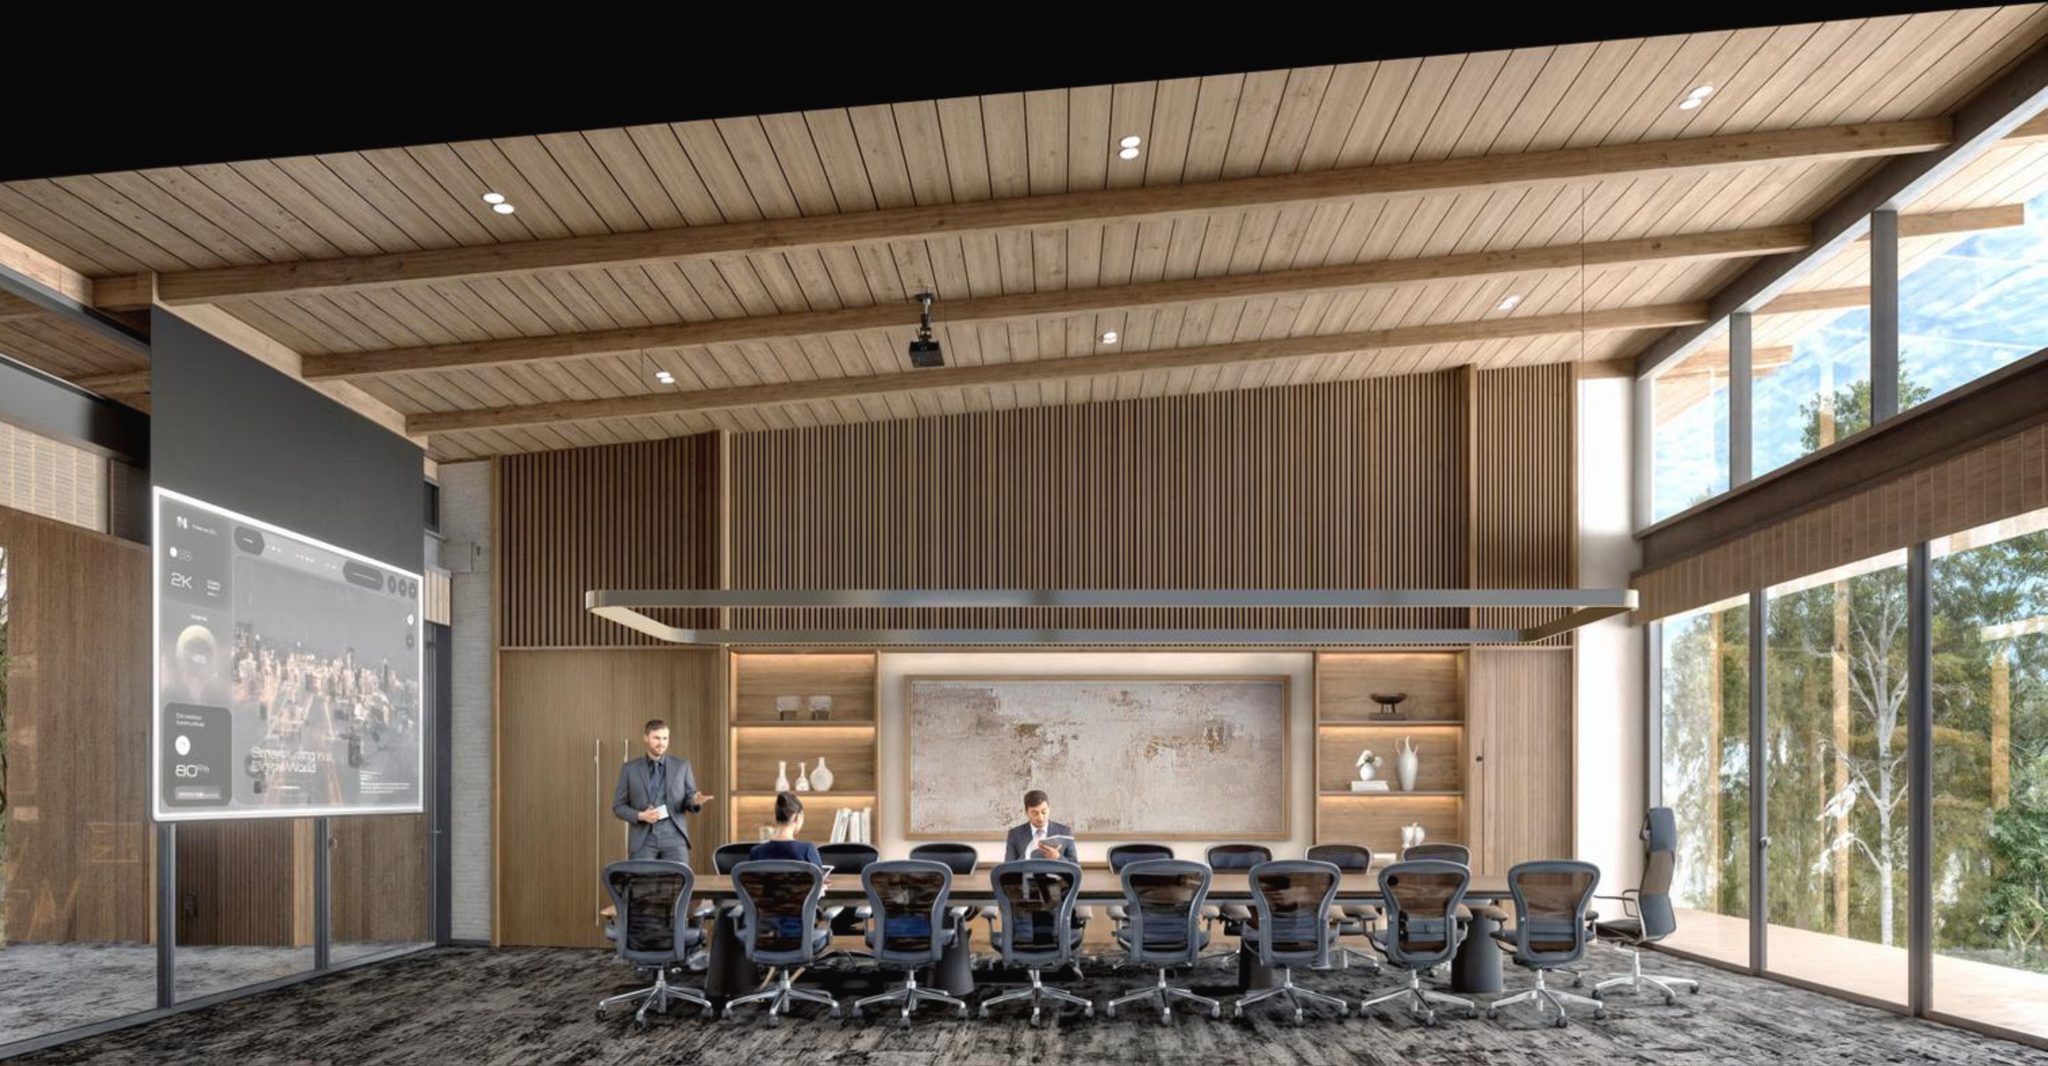
Inspired by the owner’s belief that “Mind has no boundaries, so should the place I live,” the residence combines a multi-generational family villa, an international home office, and spaces for entertaining global guests, while maintaining privacy between family and formal functions.
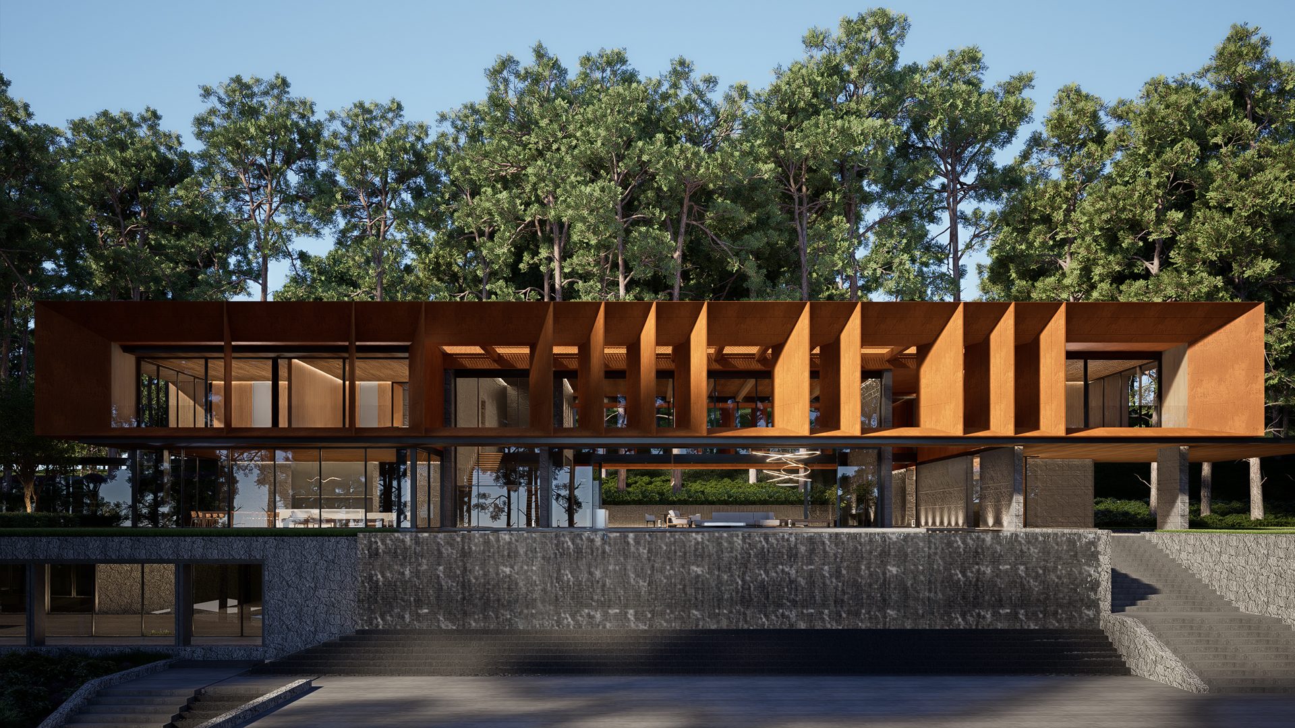
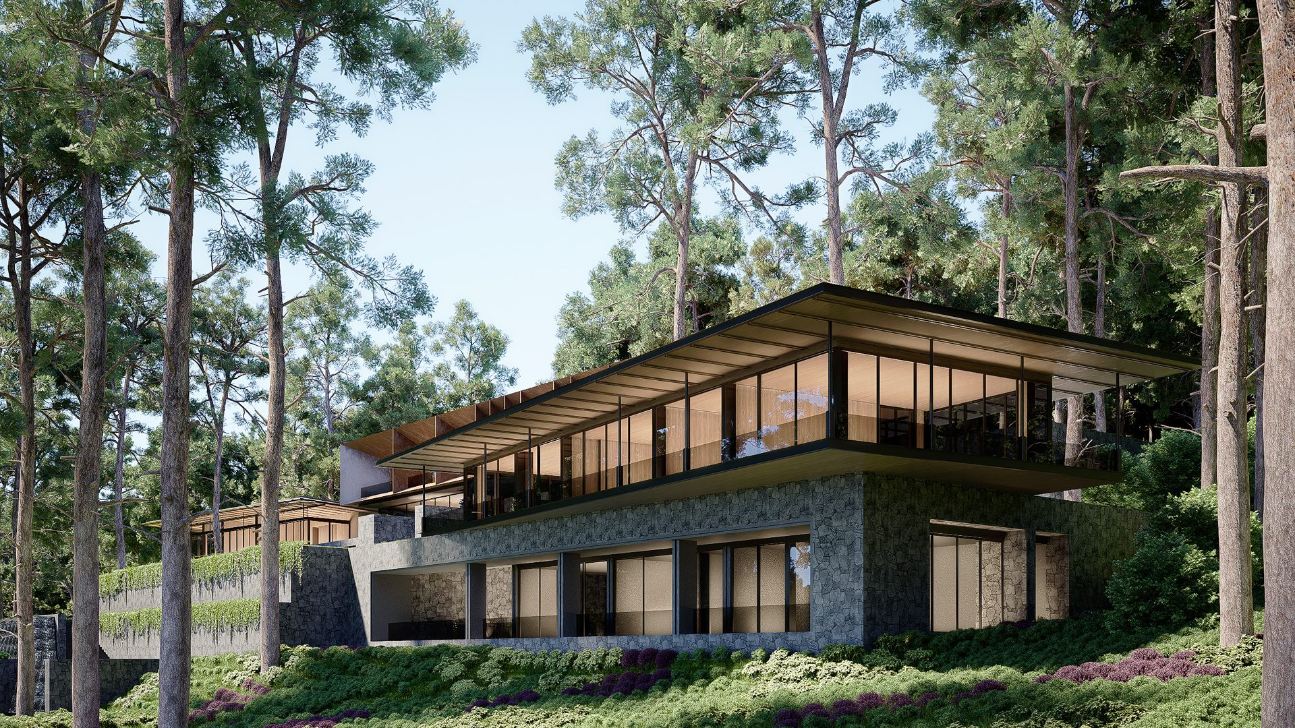
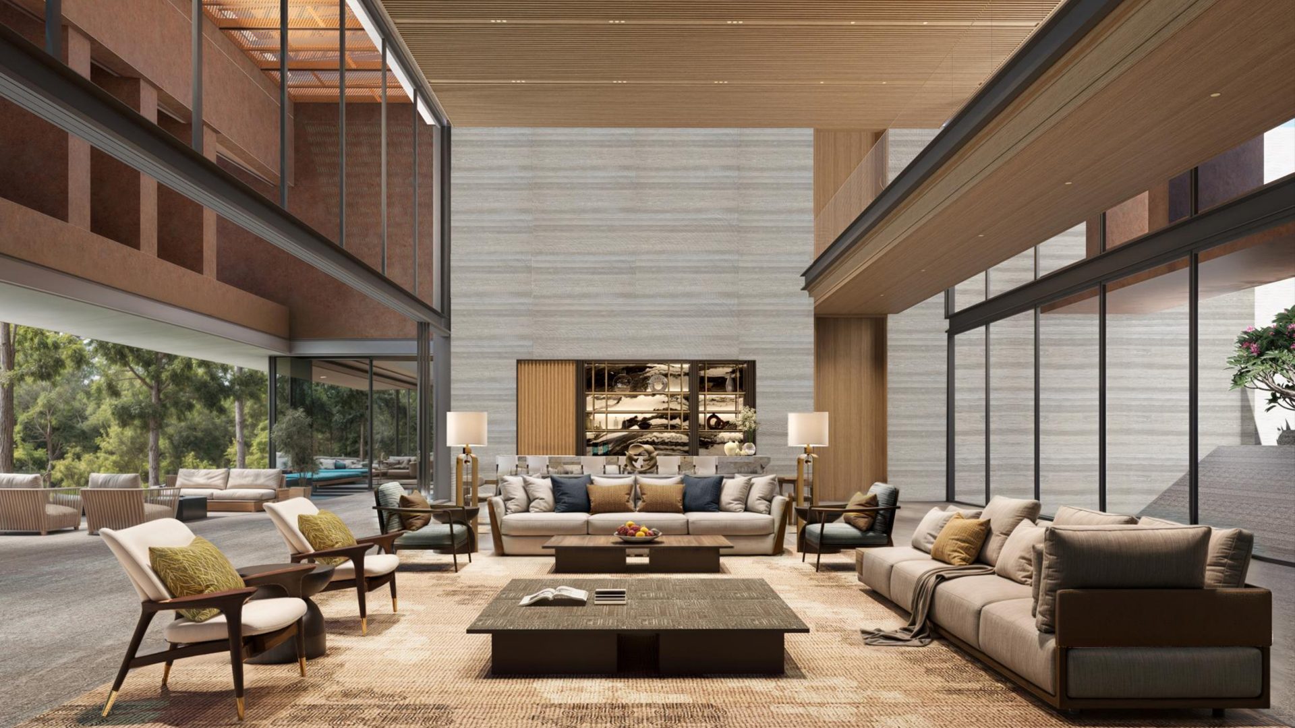
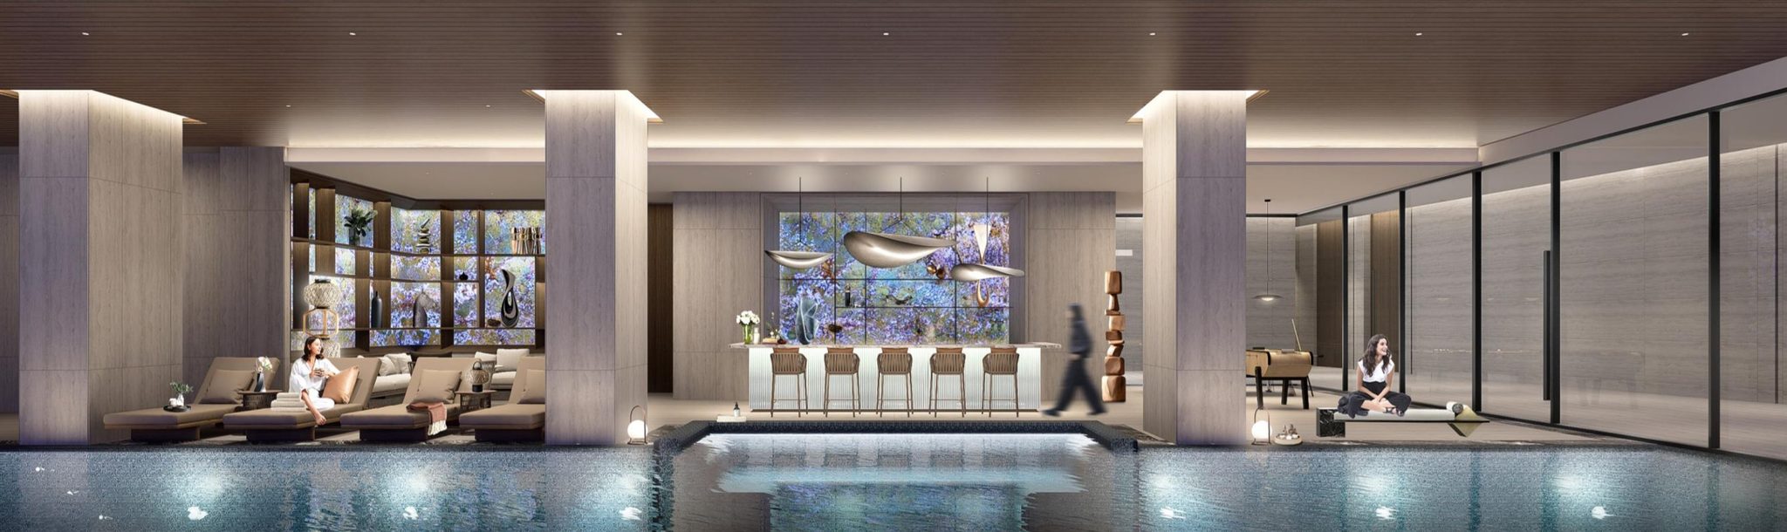
Guided by Vastu Shastra, the architecture aligns spaces with directional axes and natural elements. The villa is divided into three volumes following the mountain contours: an Office and Guest Wing near the main arrival, a Central Main Building for family living and the master suite, and a Grandparents’ and Relatives’ Wing with independent elevator access. A continuous wellness and entertainment level connects all three wings.
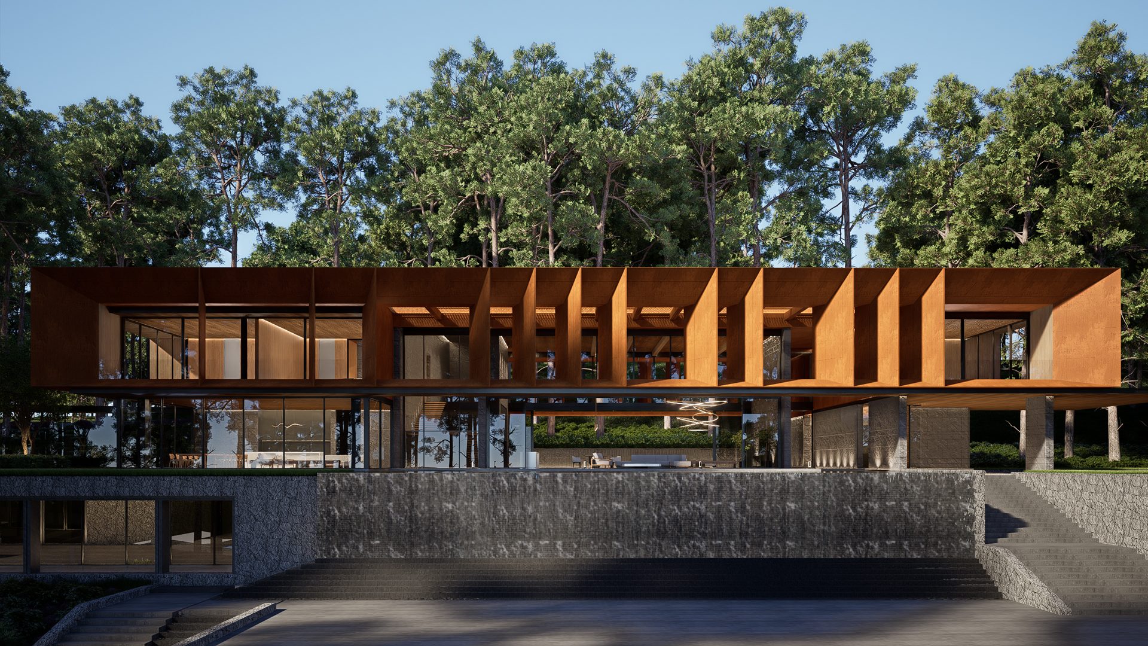
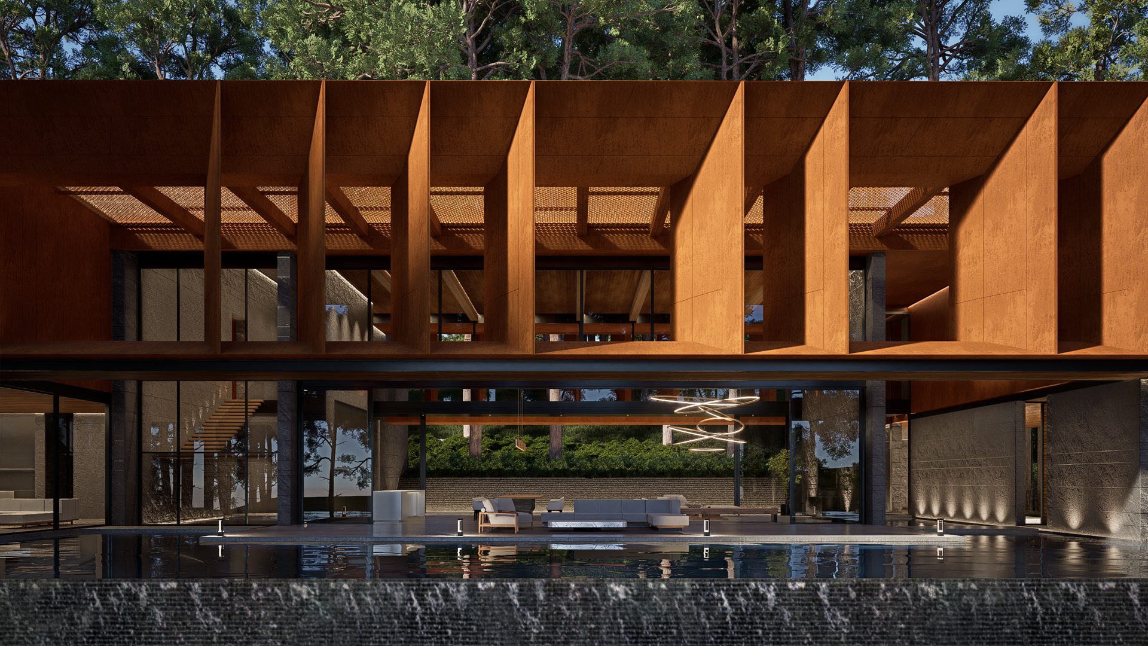
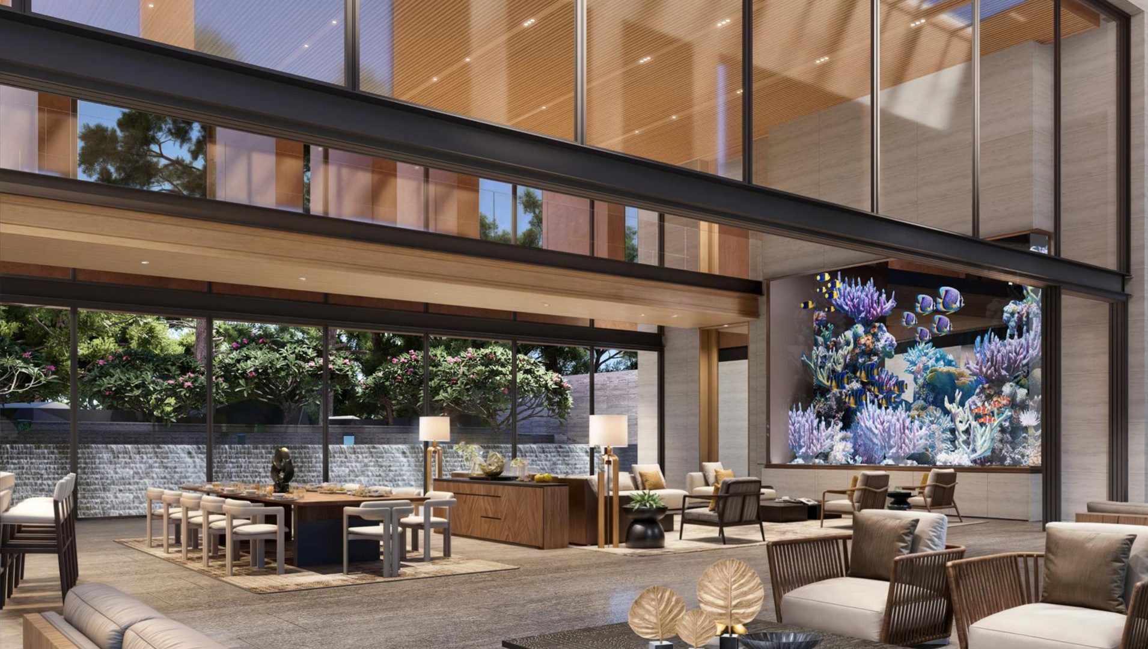
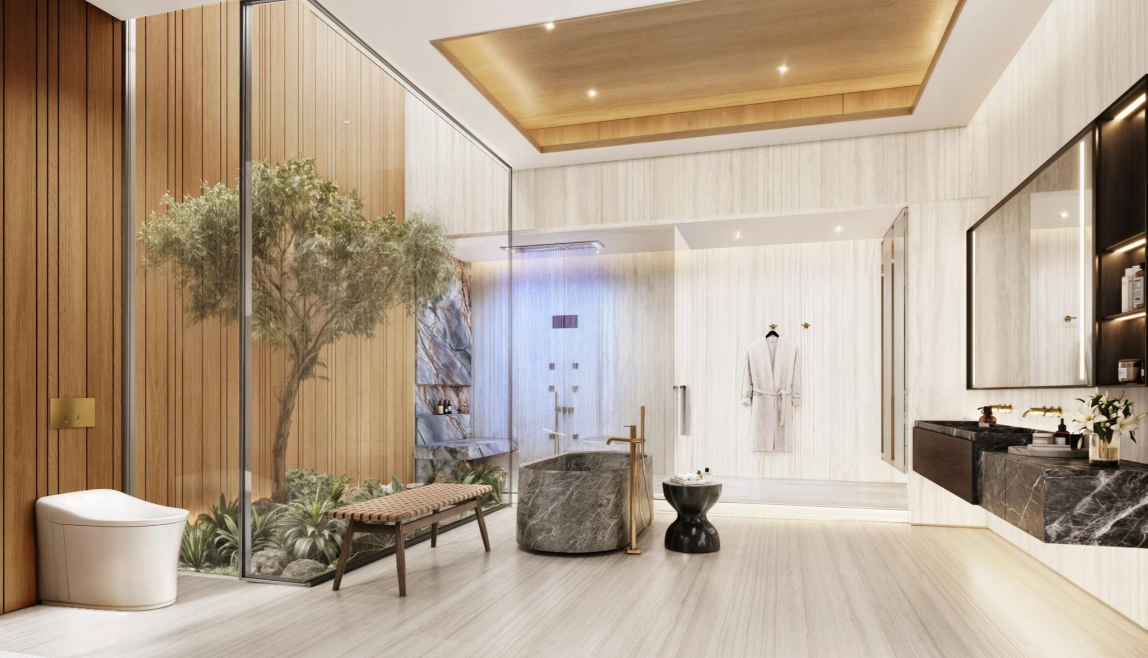
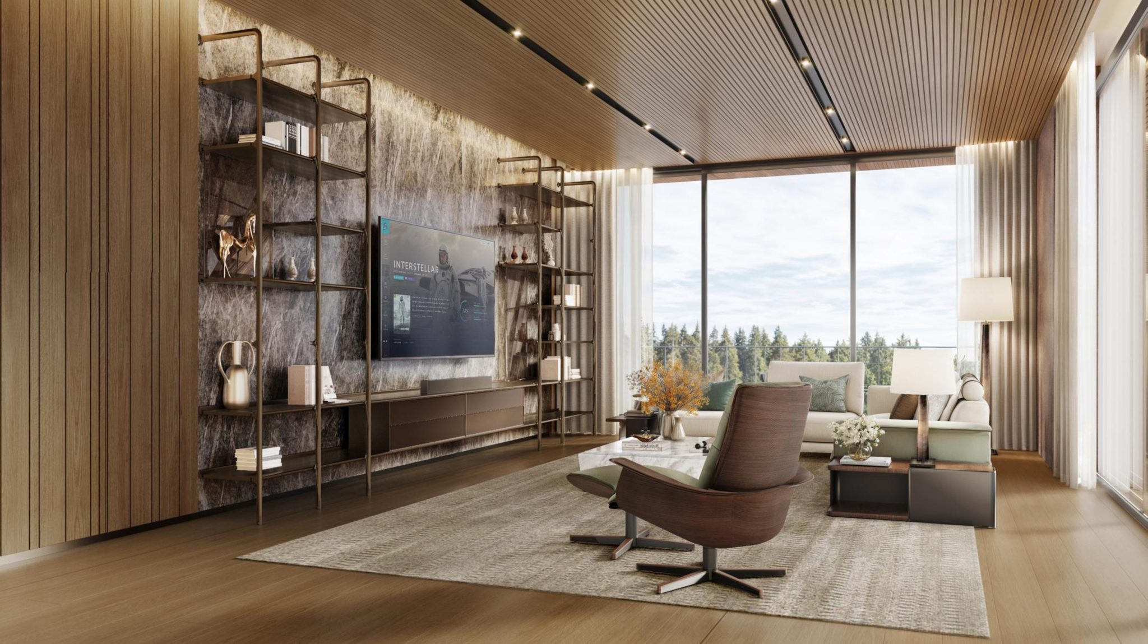
The central living spaces open across an 18-meter-wide frontage, visually linking a water cascade, living terrace, reflecting pond, and the reservoir below. Distinct stone, wood, and metal palettes give each wing its own identity while maintaining harmony with the landscape.
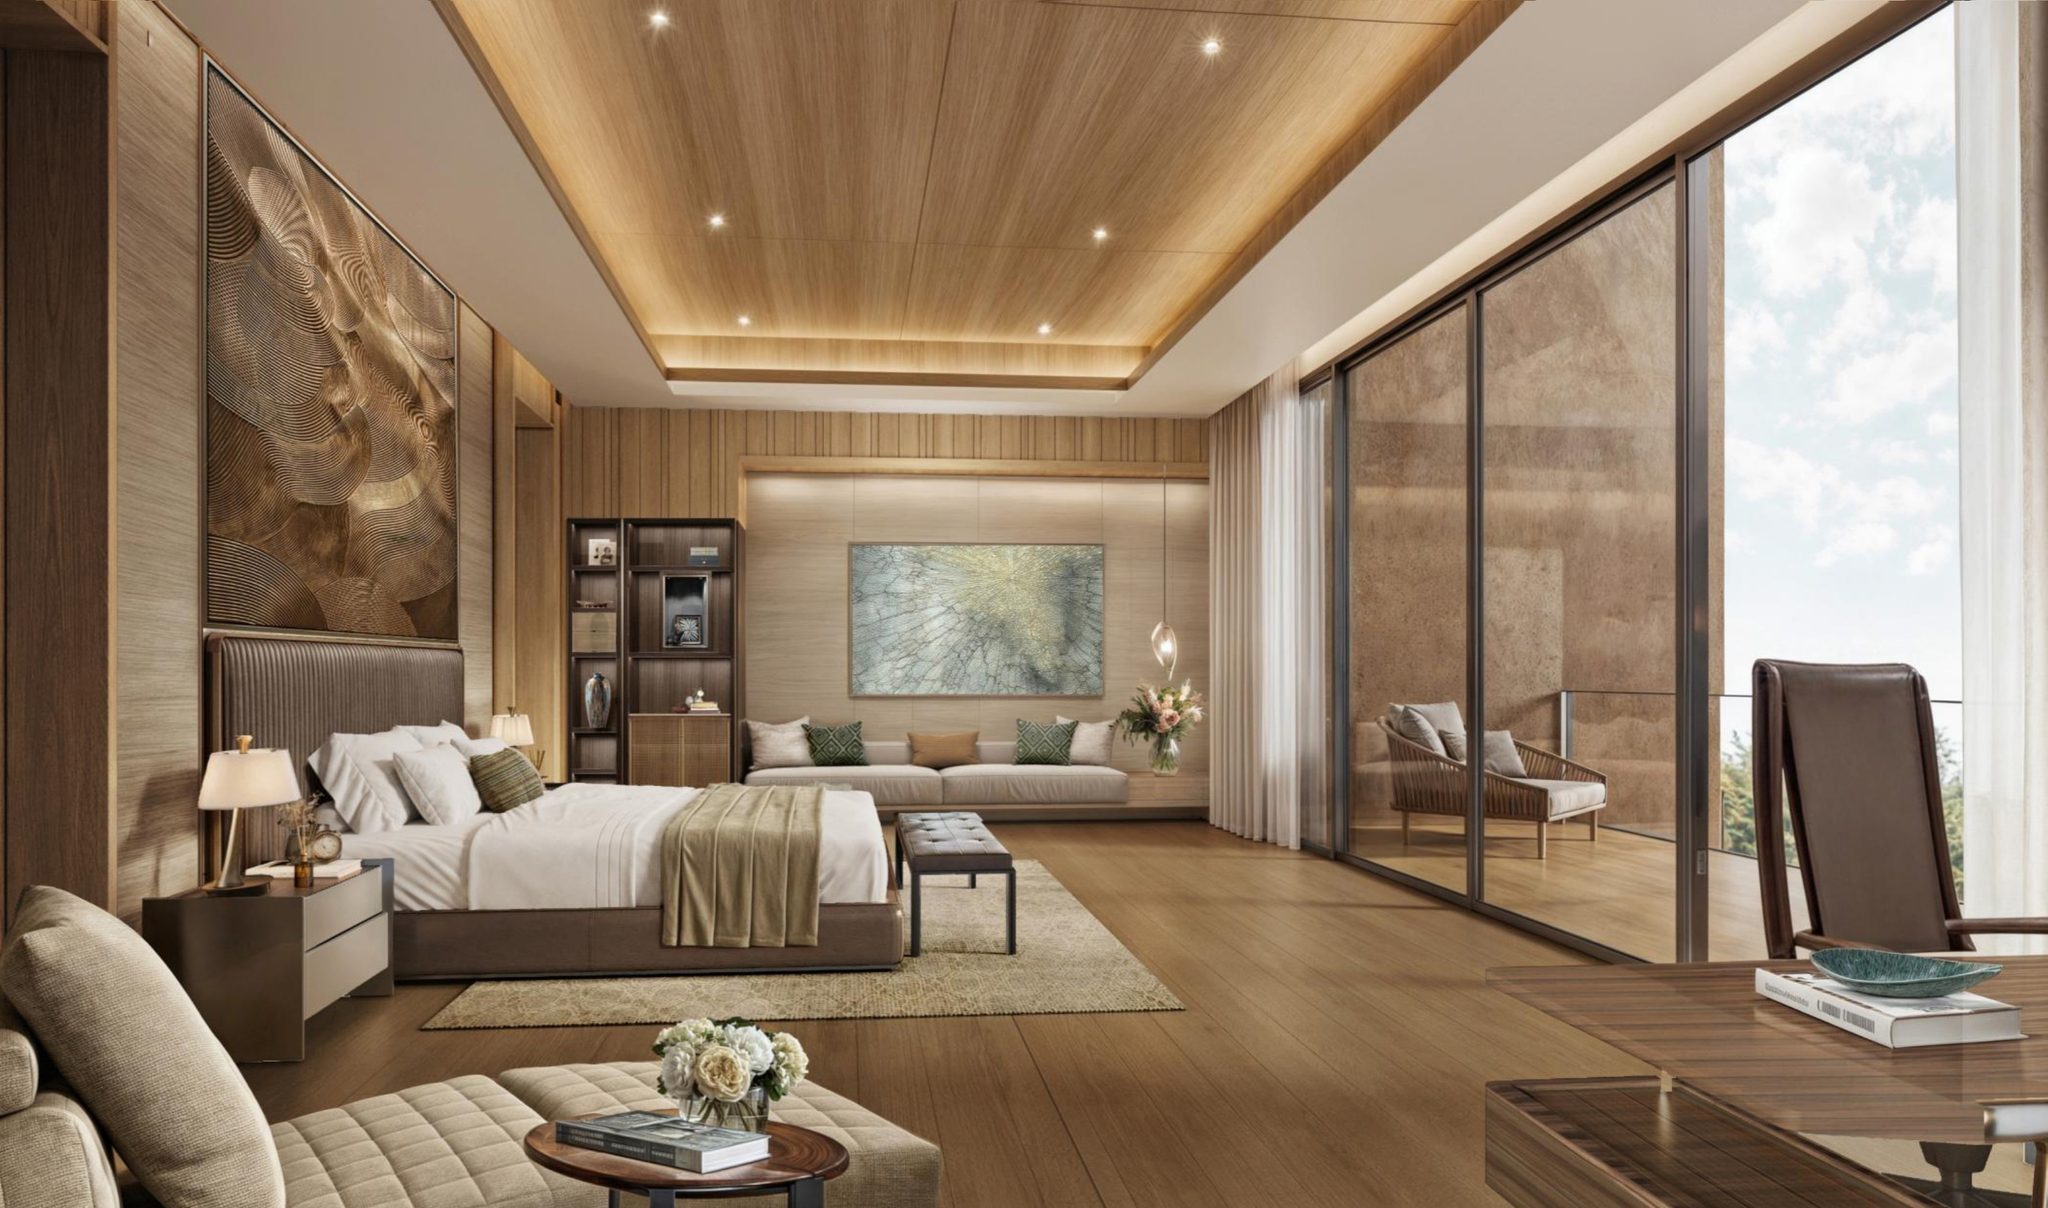
The design intentionally positions the building and its functional areas to maximize connection with nature, while carefully arranging openings to avoid obstructing natural views or disrupting sightlines.
The "Grant" series meets these requirements by minimizing dividing lines and maximizing the height of the opening units, while ensuring robust structural durability for everyday use.