TADA 2026
FUTURE RESIDENTIAL DESIGN - VIETNAM
Project Description:
Concept & Spatial Connection
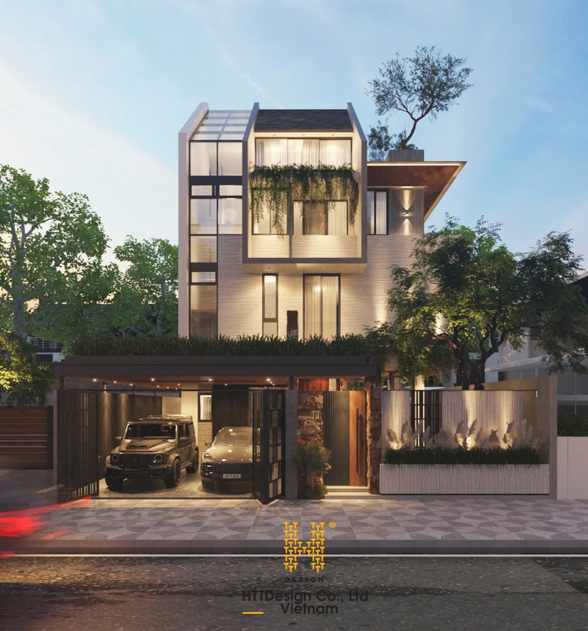
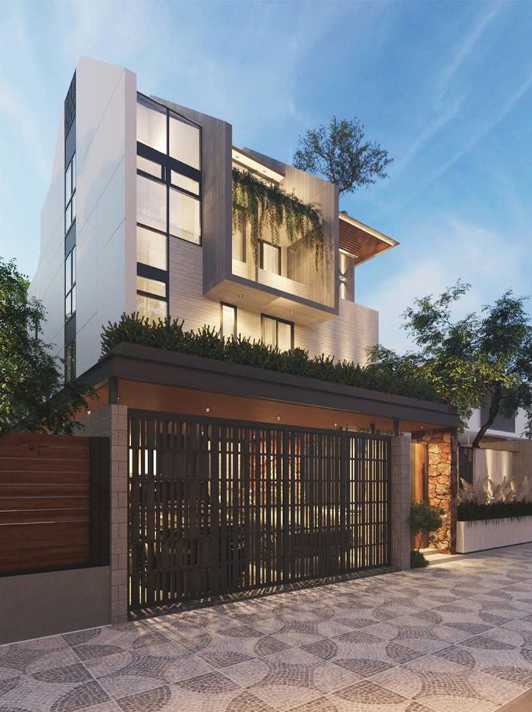
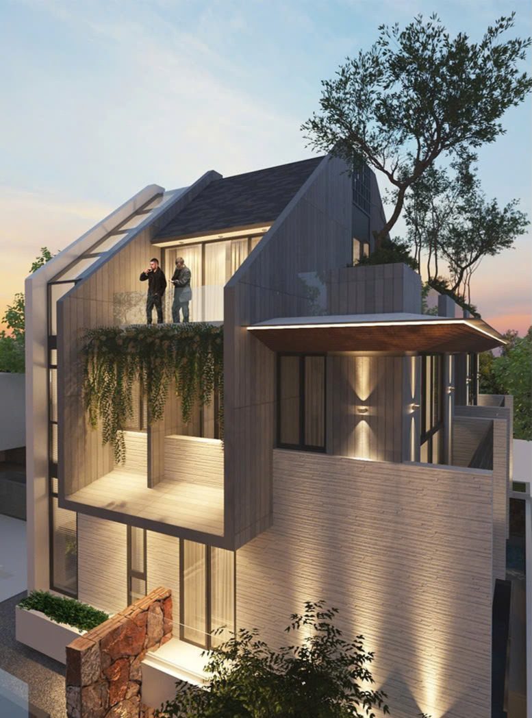
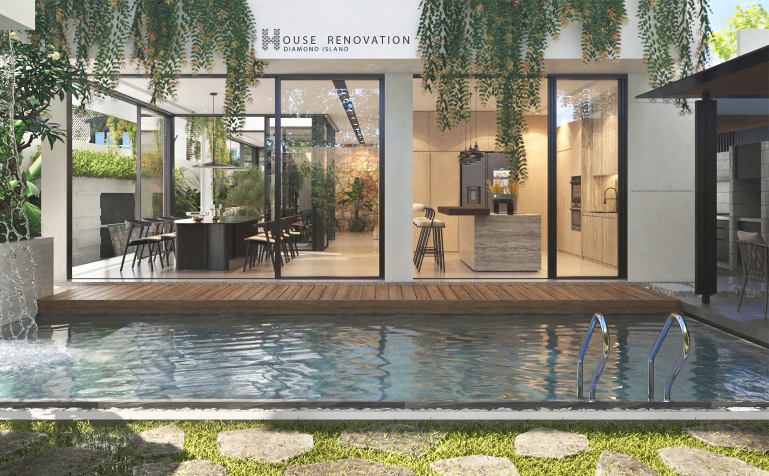
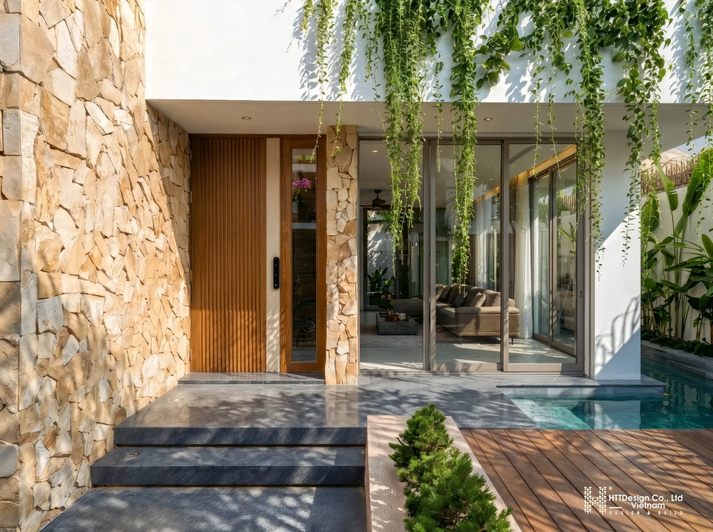
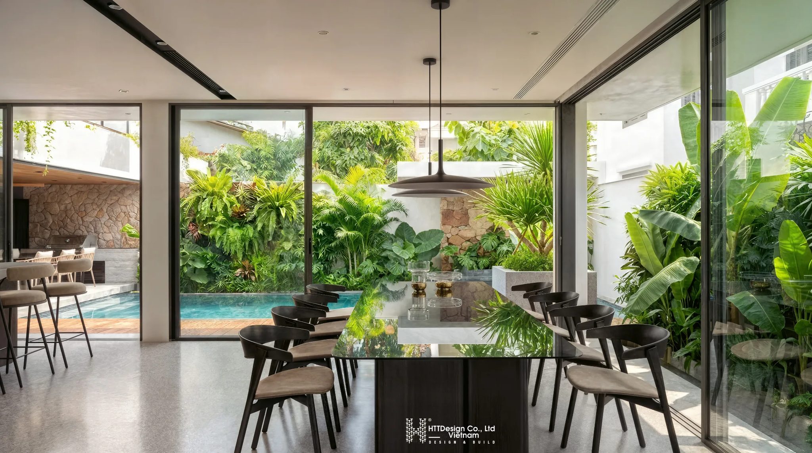
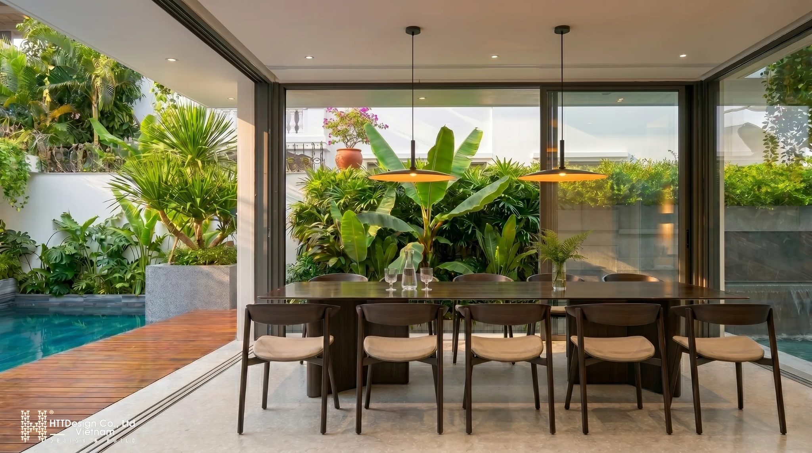
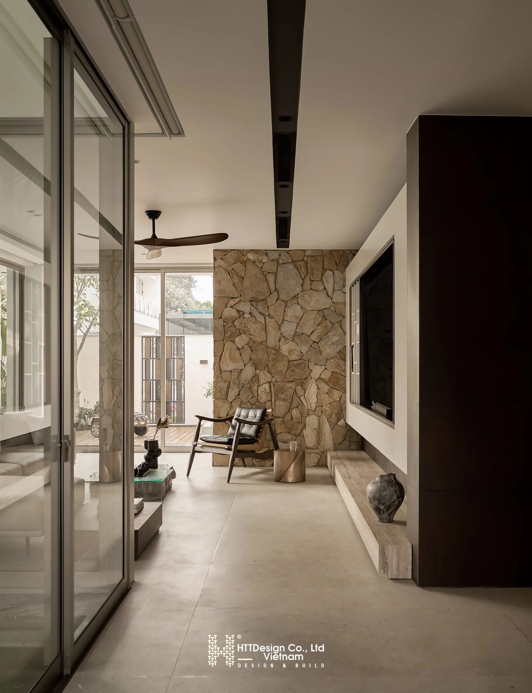
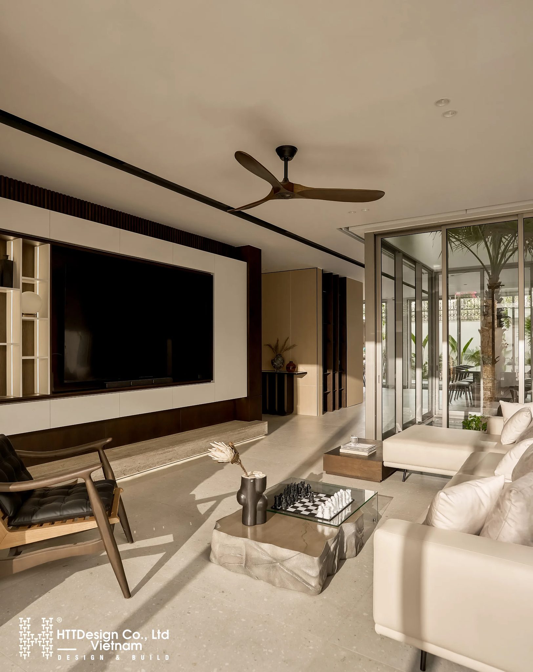
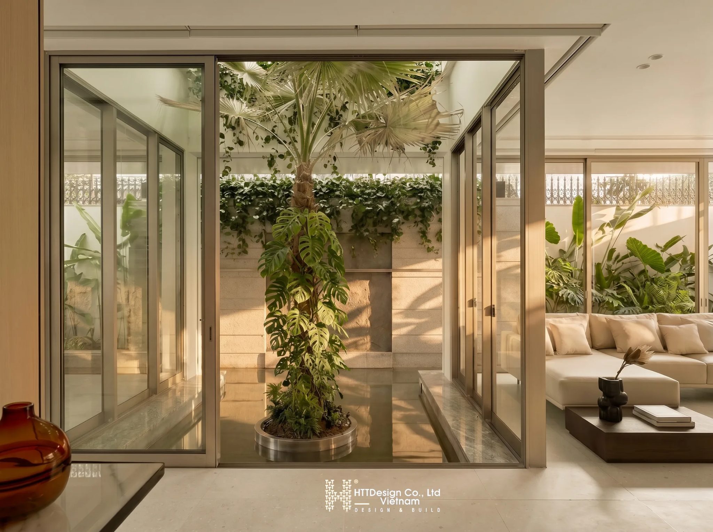
The “Mr Khai Villa” project is a modern architectural work that brings to life the theme “A Dialogue between Openings and Space”. Its core idea is to blur the boundary between inside and outside. Openings, wide balconies and large glazing are arranged asymmetrically, allowing the house to continuously “exchange” light and breeze with its surroundings and creating a living presence that blends into the urban landscape.
Eco-friendly Details
Sustainability is emphasised through integrated architectural greenery: from plants cascading gently over the balconies and large trees on the rooftop terrace to the planted metal roof over the garage. This reduces heat radiation, cools the house naturally and purifies the air.
Why We Chose TOSTEM
To make the most of the idea of “openings”, we chose TOSTEM’s premium aluminium and glass door systems.
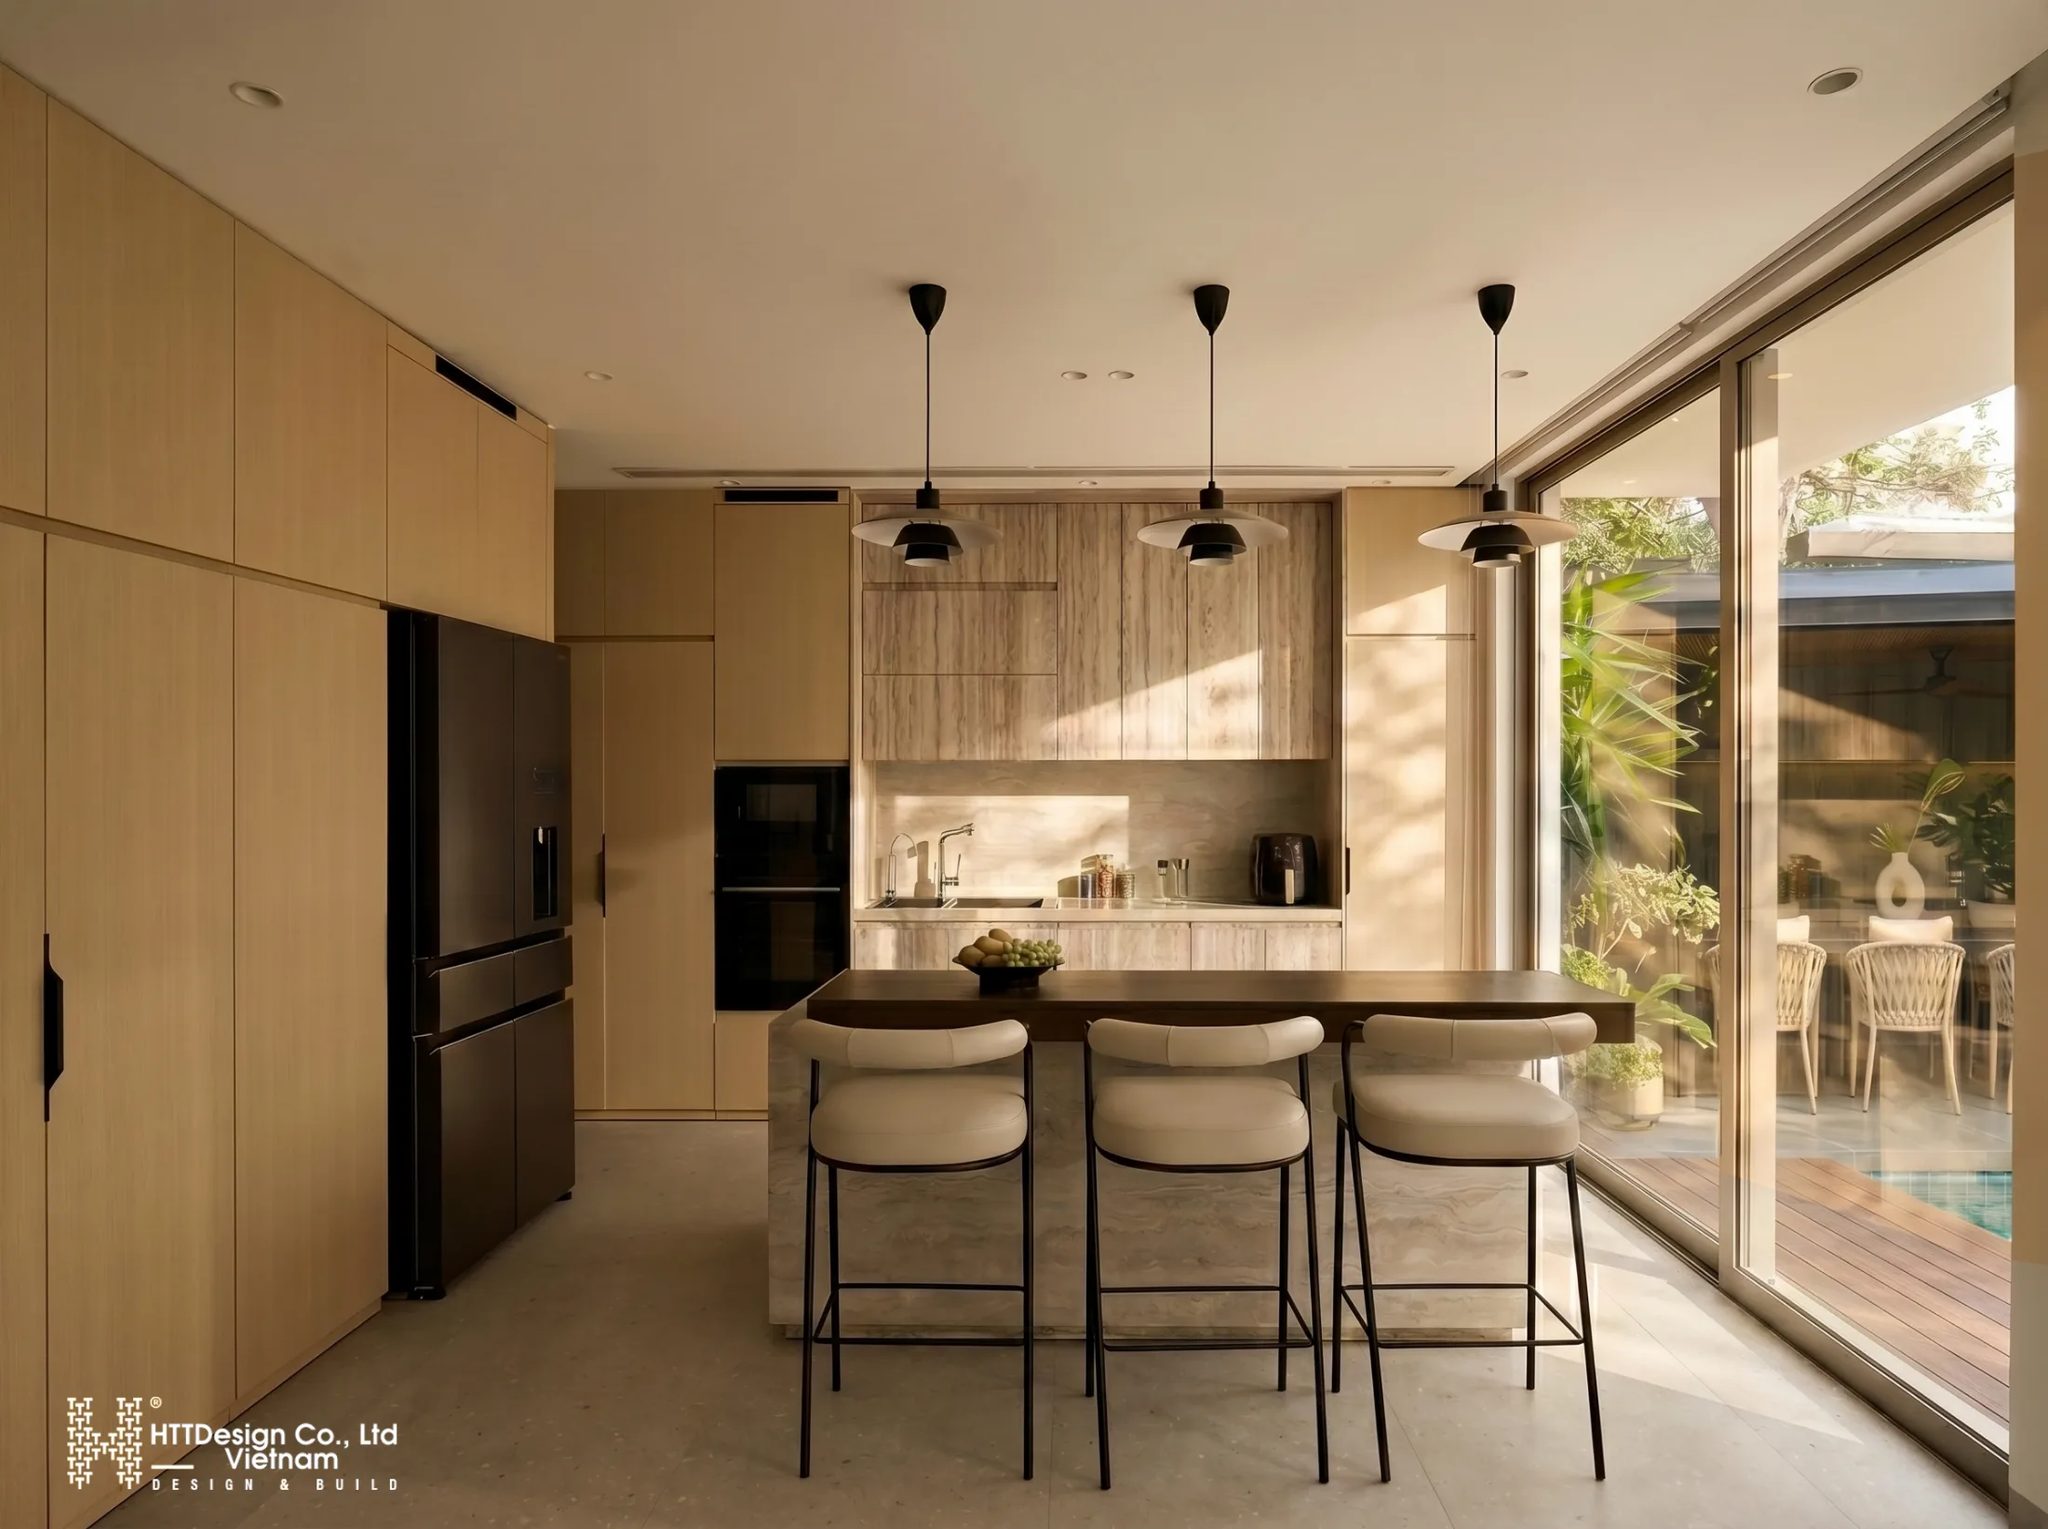
- Maximum views: TOSTEM’s slim yet exceptionally sturdy frames maximise the glazed area and take in abundant natural light.
- Ecological performance: superior thermal insulation and air-tightness reduce the energy used for cooling, completing the goal of green architecture.
- Timeless durability: a weather-resistant finish keeps a refined, elegant look in harmony with the villa’s overall architectural language.