TADA 2026
FUTURE RESIDENTIAL DESIGN - INDIA
Project Description:
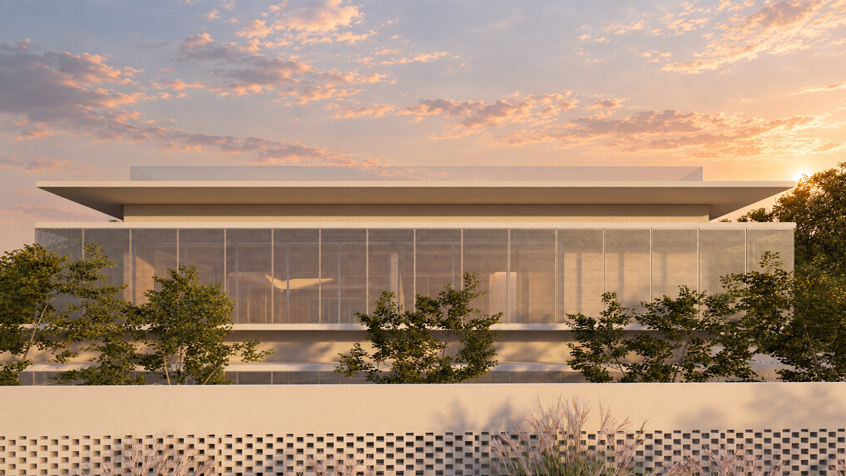
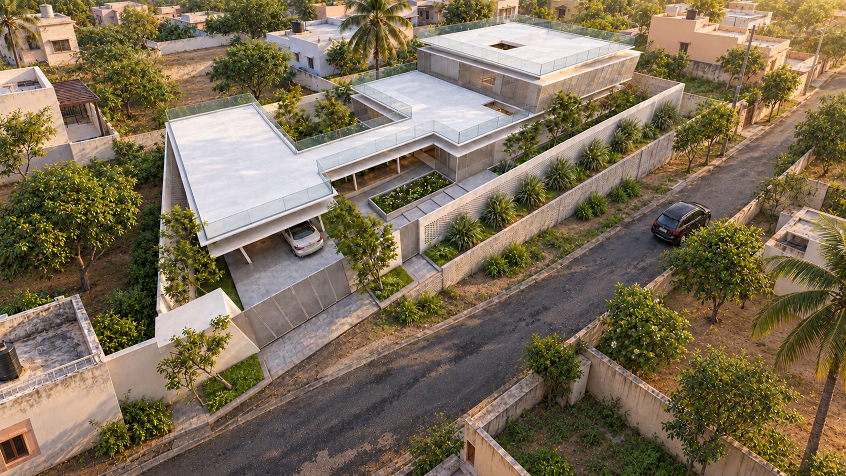
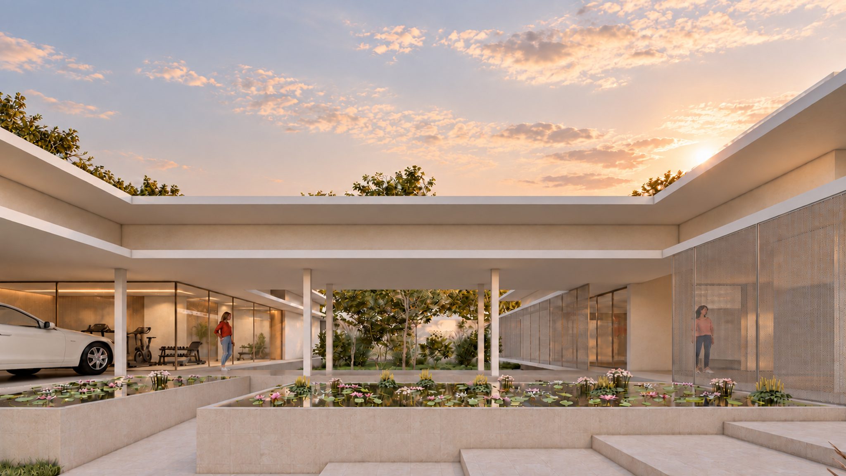
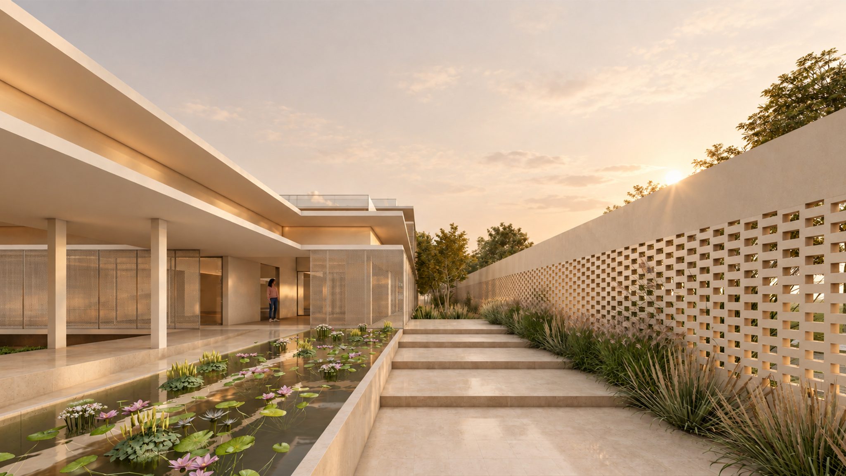
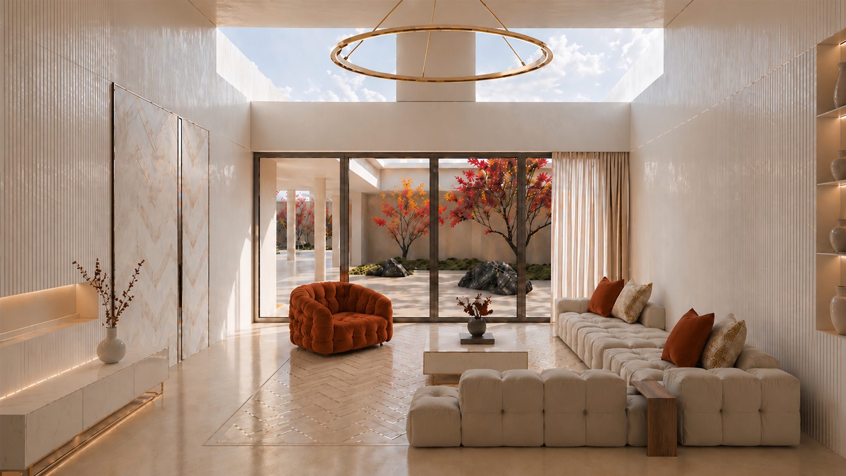
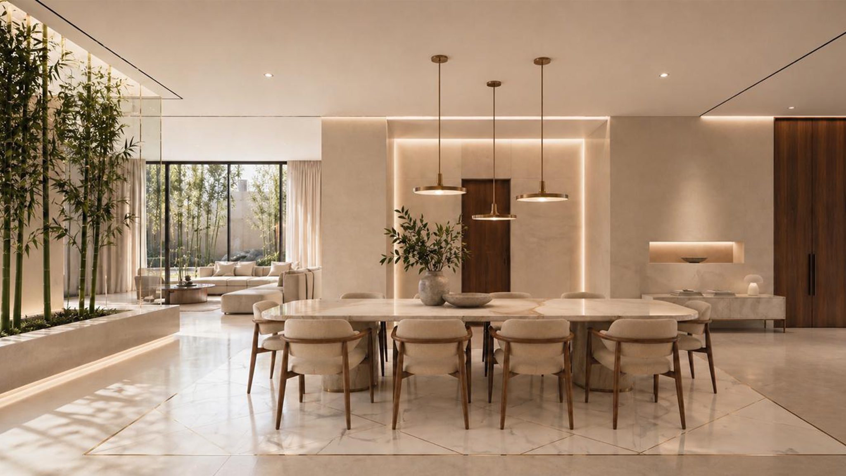
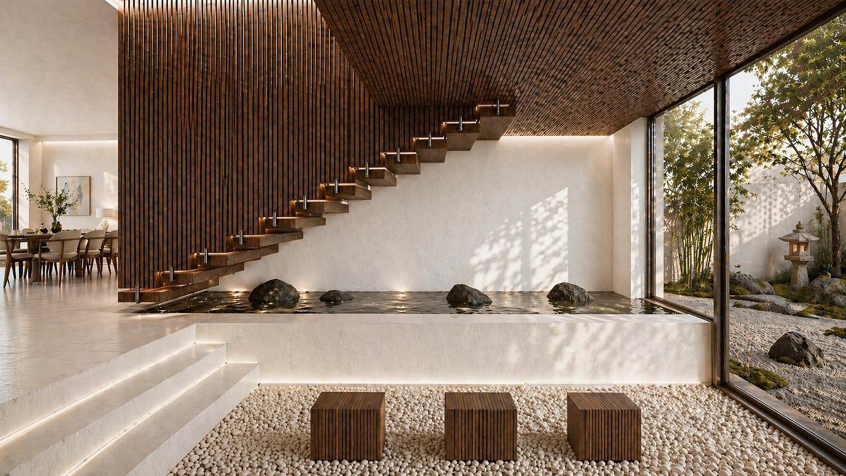
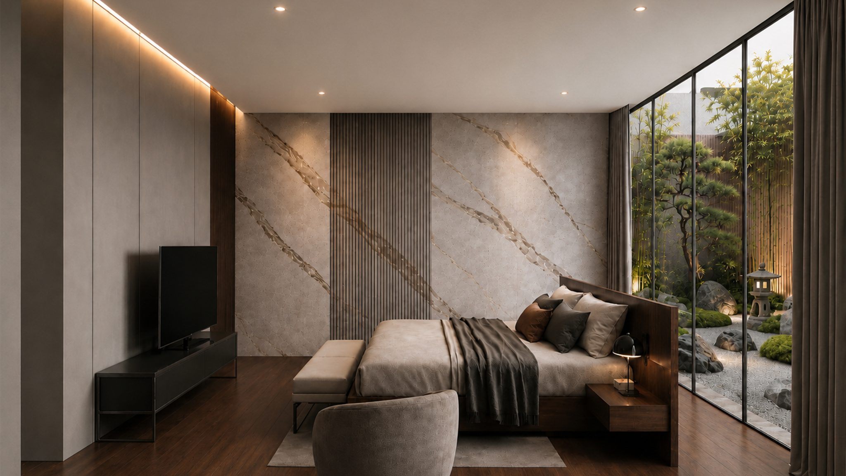
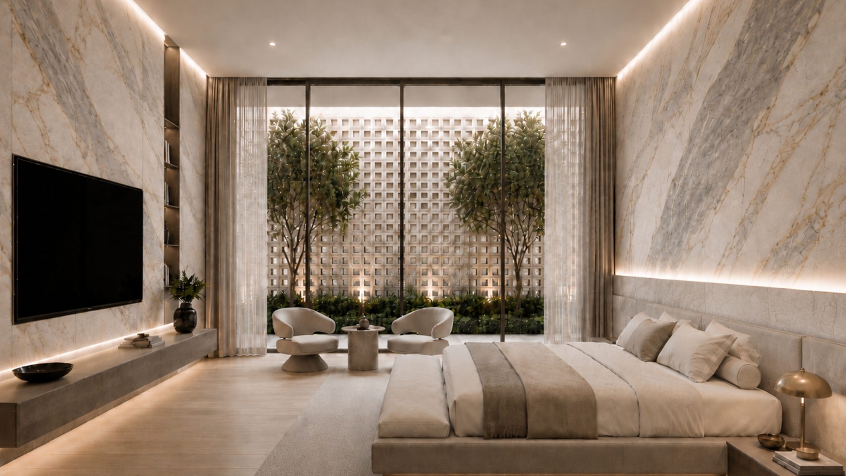
Located in Itchapuram, Andhra Pradesh, India, the residence explores a dialogue between opening and space, where landscape, light and air become integral to everyday living. Rather than a singular enclosed object, the house unfolds through floating horizontal planes, courtyards, gardens and shaded verandahs, creating a continuous relationship between inside and outside.
Openings become spatial experiences rather than simply windows. TOSTEM’s precision-engineered aluminium systems enable expansive openings approximately 3.3 metres high, allowing rooms to visually and physically extend into adjoining gardens and courtyards. At this scale, where conventional residential fenestration can become constrained by frame dimensions, structural stability and operation, TOSTEM technology enables generous openings while retaining slenderness, precision, durability and smooth performance. The architectural schedule itself incorporates numerous 3350 mm-high sliding openings, including spans exceeding six metres.
The environmental strategy works through successive layers. A delicate perforated outer skin filters intense sunlight while providing privacy and protection; 1.2-metre-deep overhangs shade the glazed envelope; and TOSTEM fenestration forms the final precisely controlled threshold between climate and occupied space.
TOSTEM’s integrated approach to aluminium extrusion, surface finishing, hardware and assembly provides the consistency and precision essential to an architecture deliberately reduced to thin planes, edges and connections.
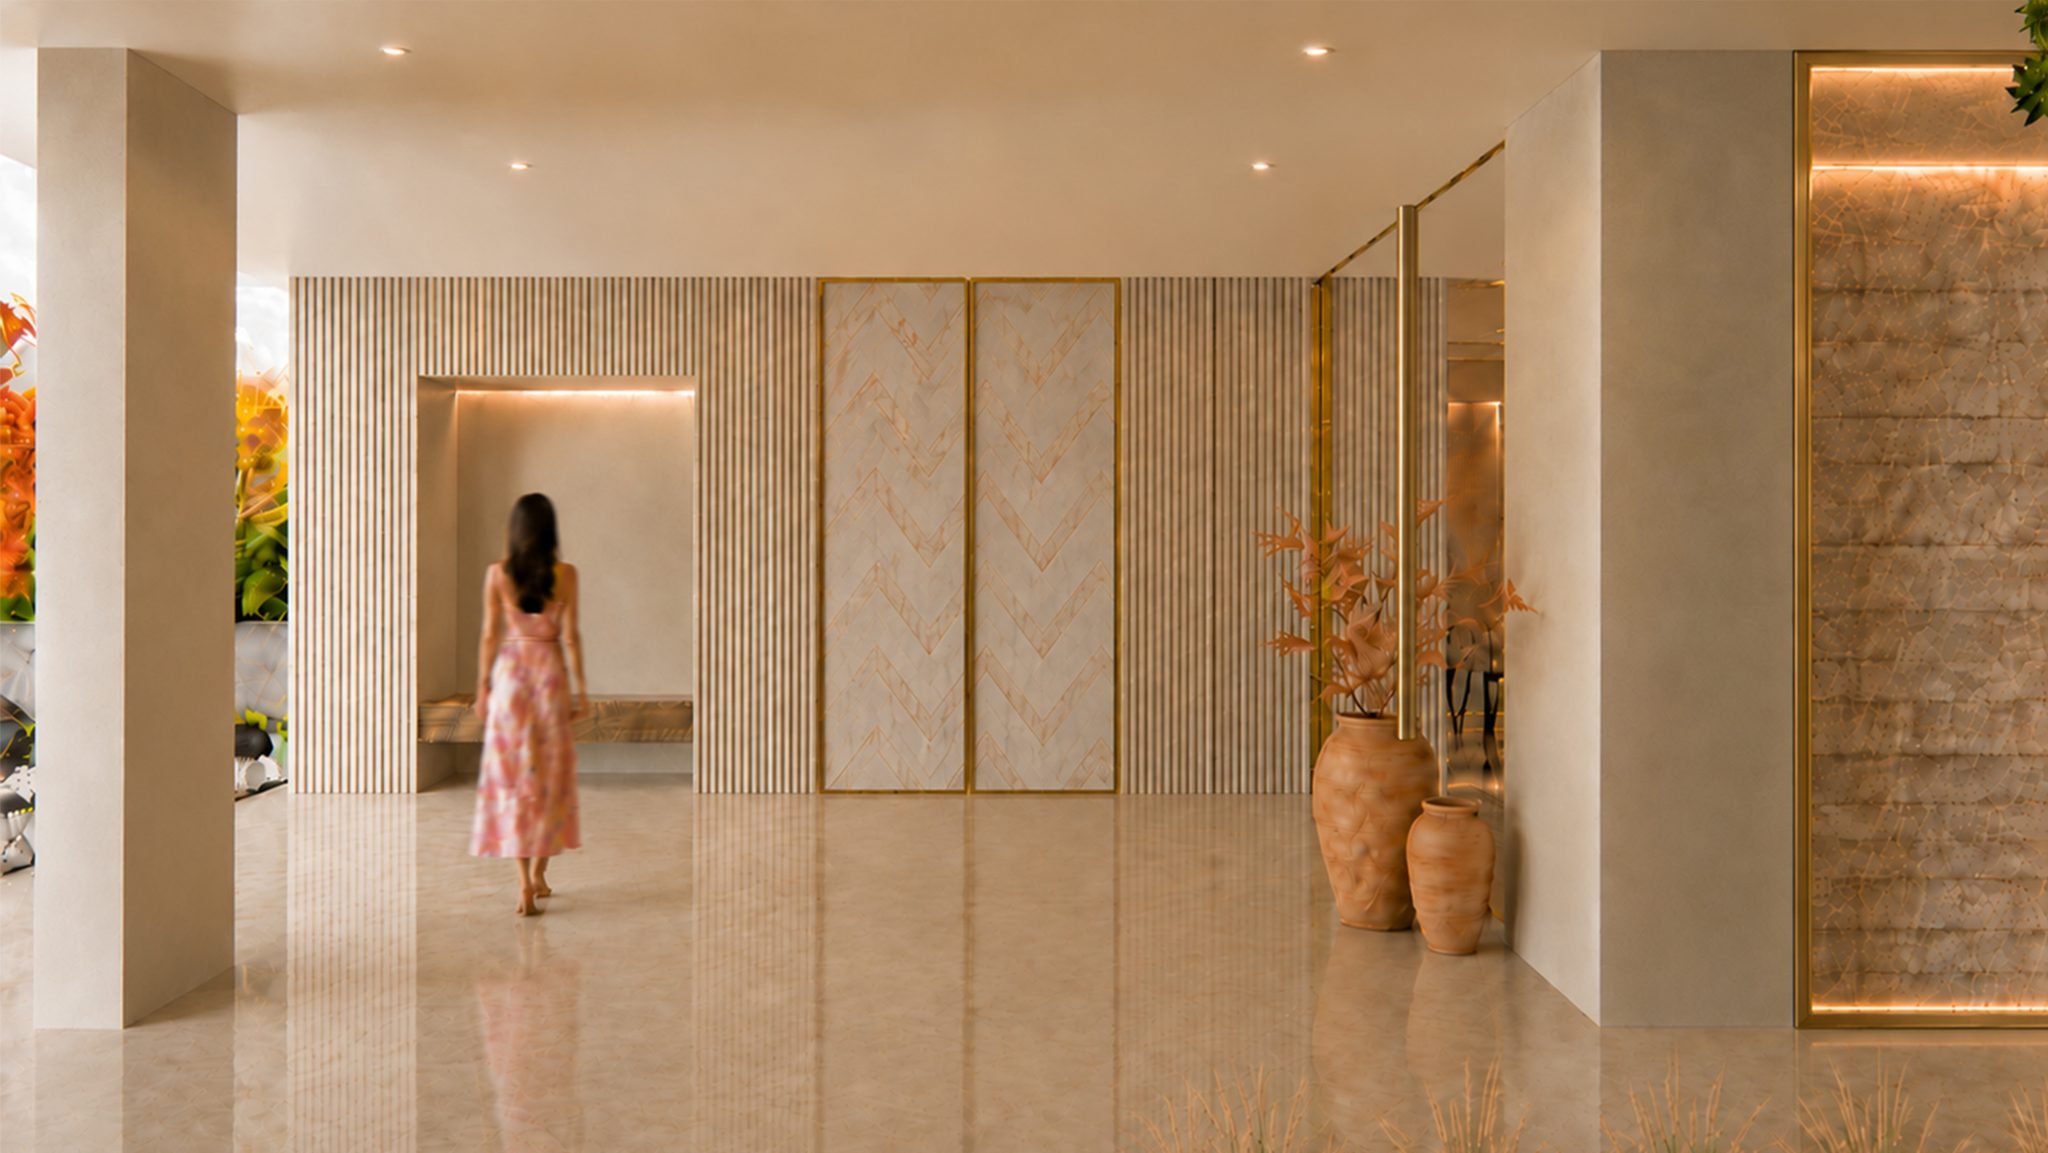
Here, building technology enables connected and sustainable living. TOSTEM becomes an almost invisible interface through which climate and comfort, enclosure and openness, and architecture and landscape come together as one continuous spatial experience.