TADA 2026
FUTURE RESIDENTIAL DESIGN - INDONESIA
Project Description:
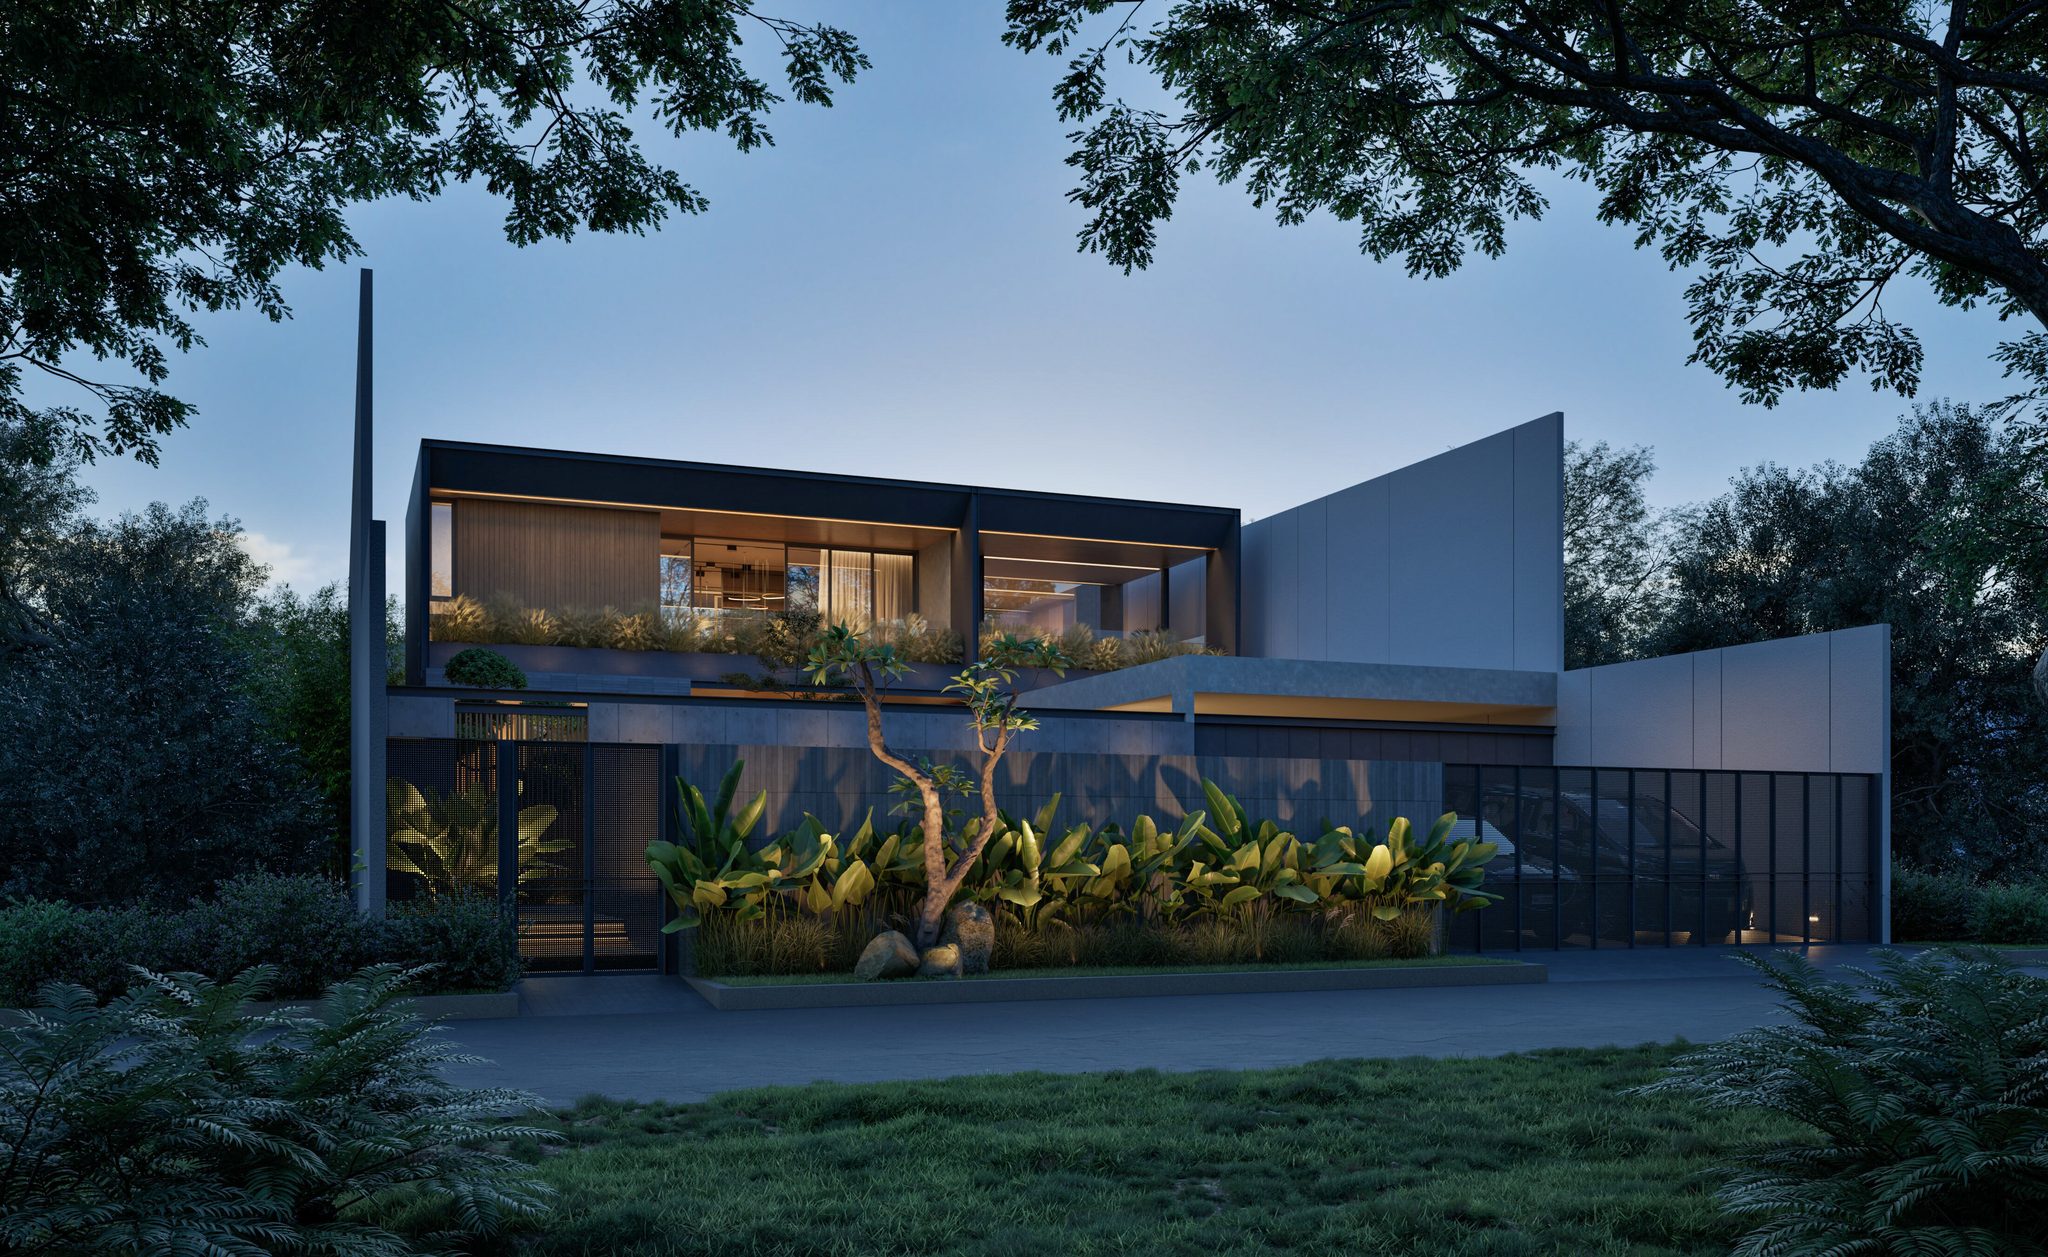
A House That Opens
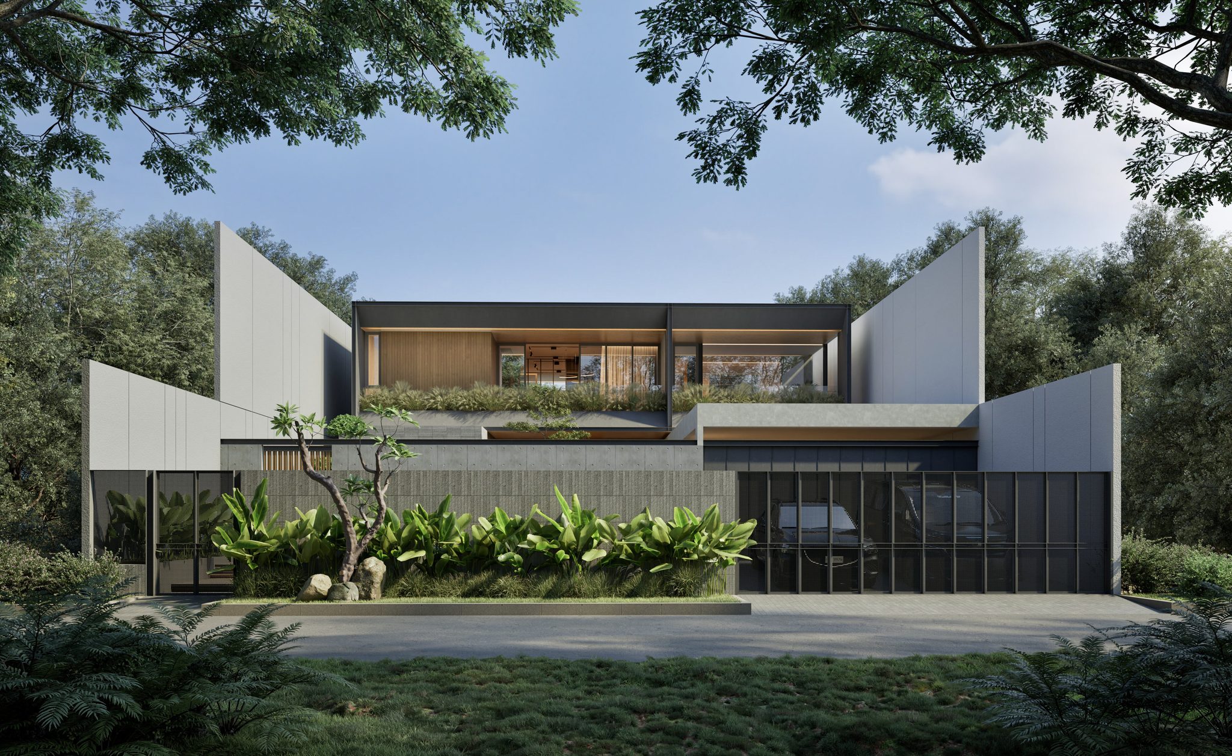
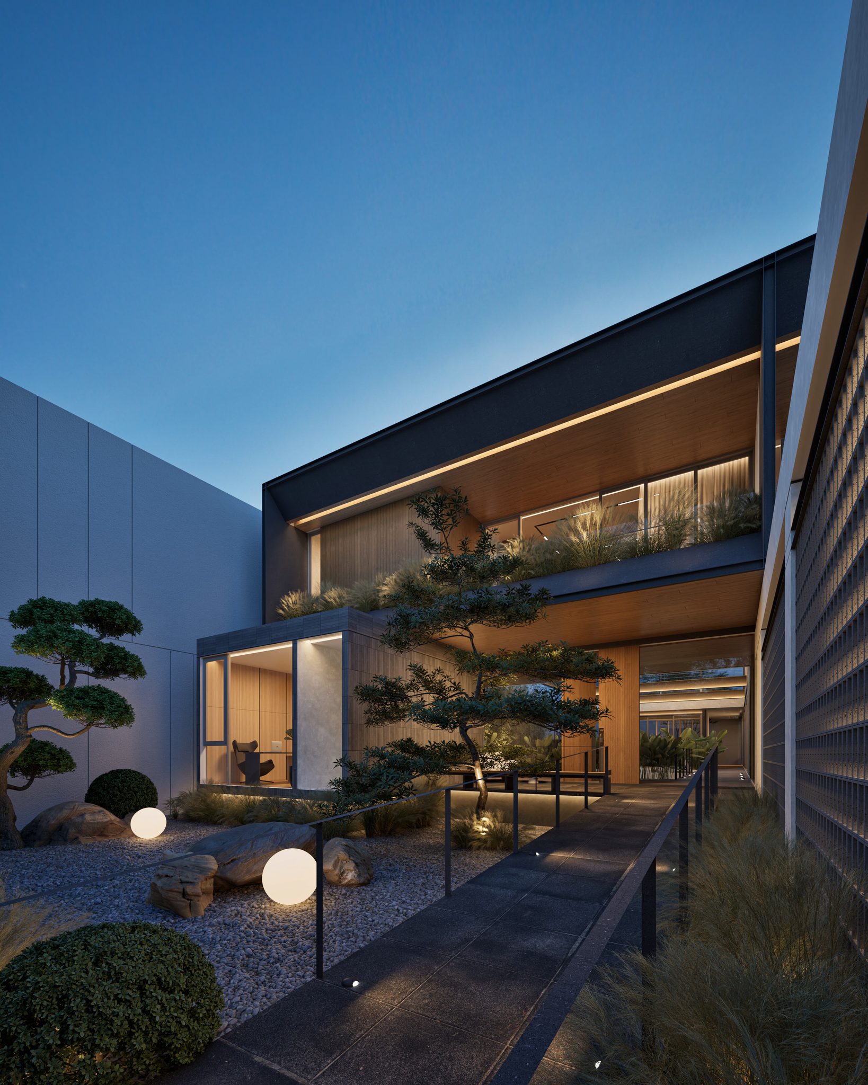
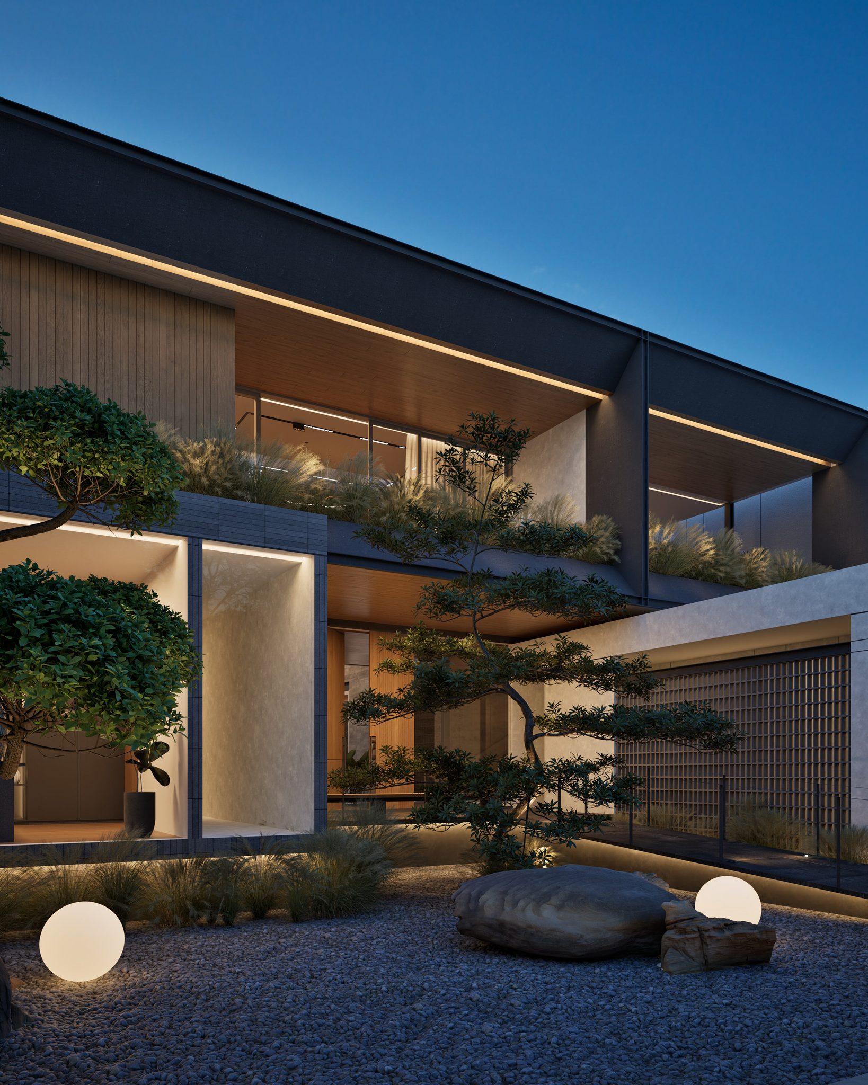
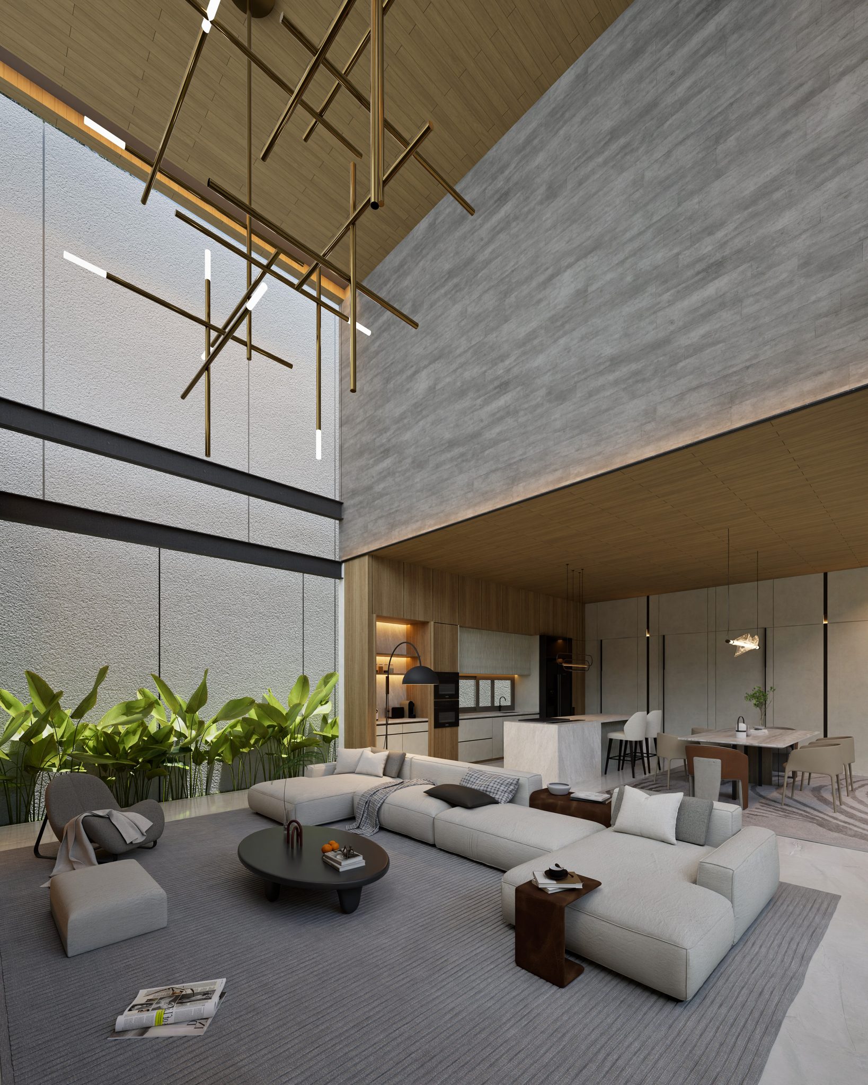
Speaking of opening and space, we do not see inside and outside as opposing conditions. Instead, the house is conceived as a sequence of spaces that gradually open, frame, and connect.
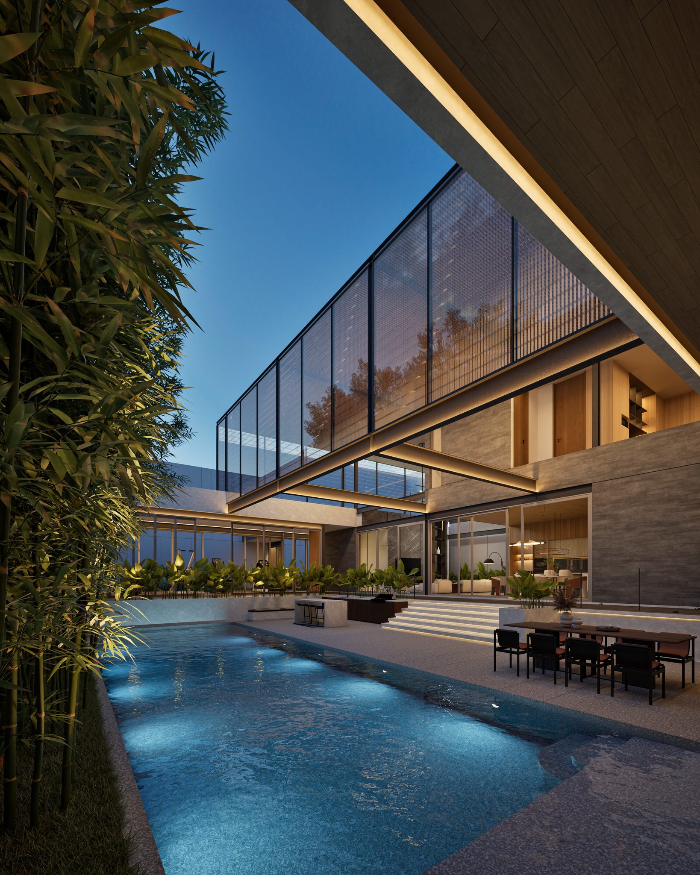
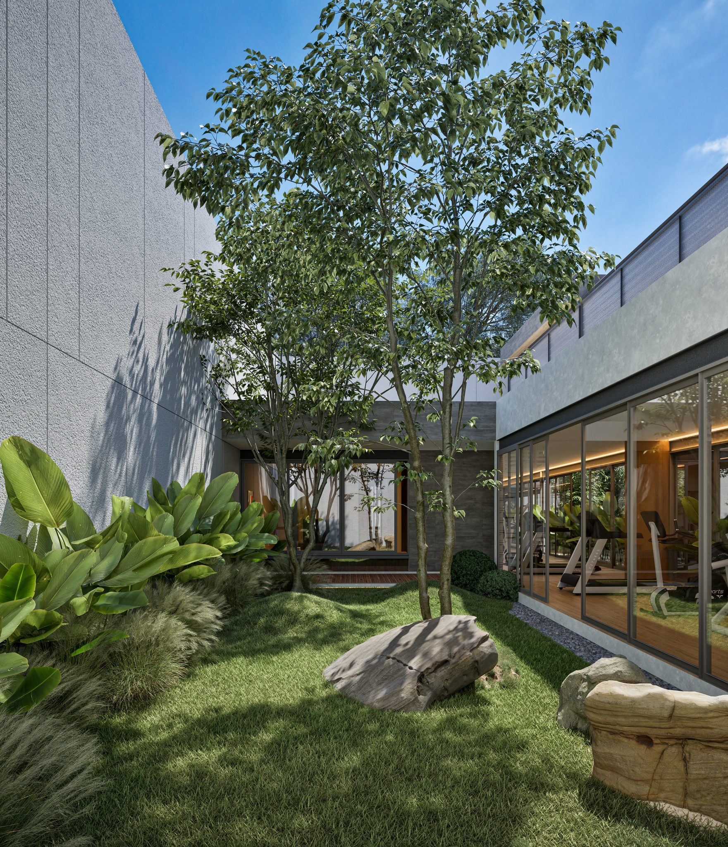
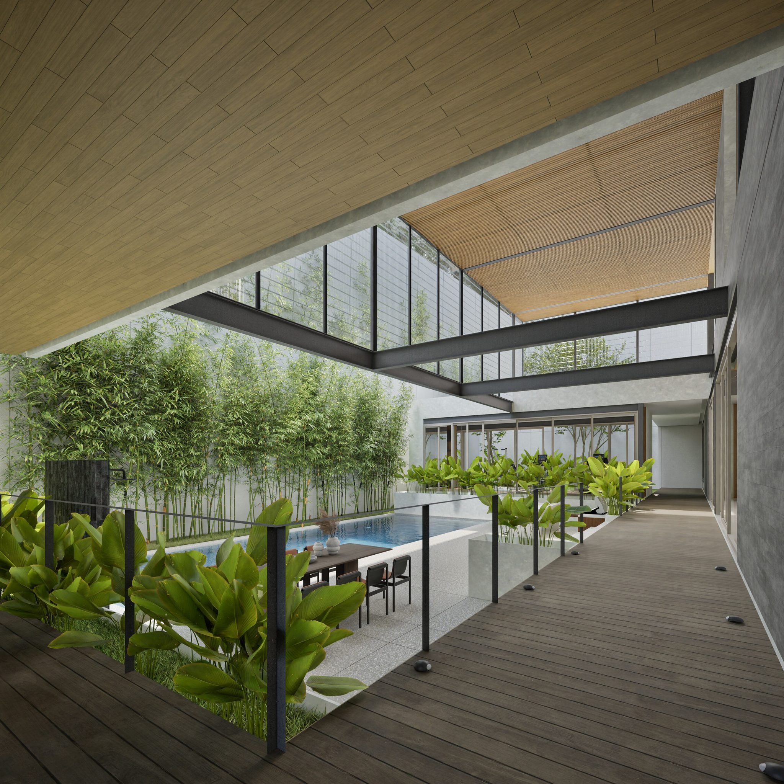
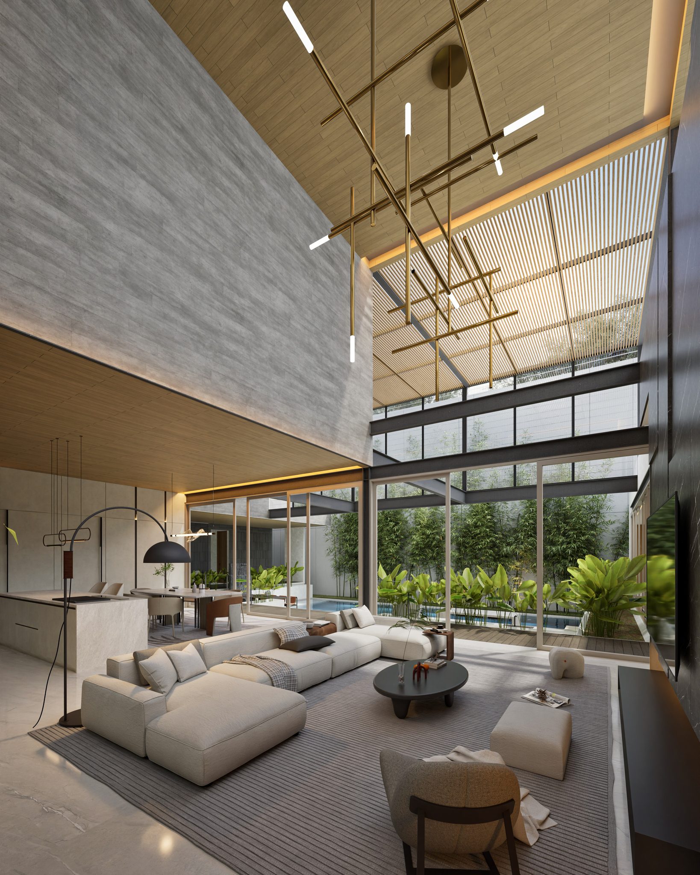
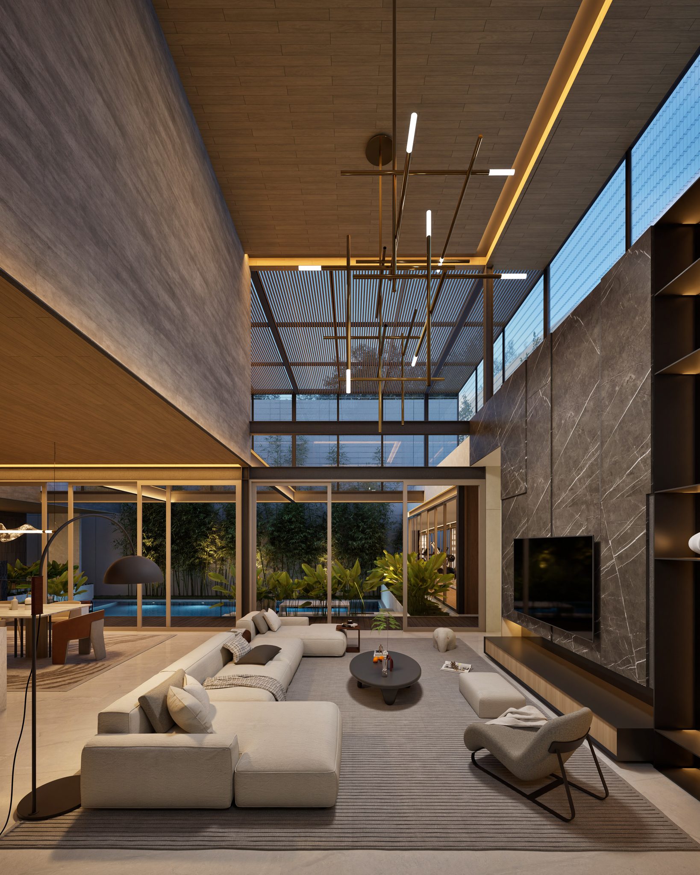
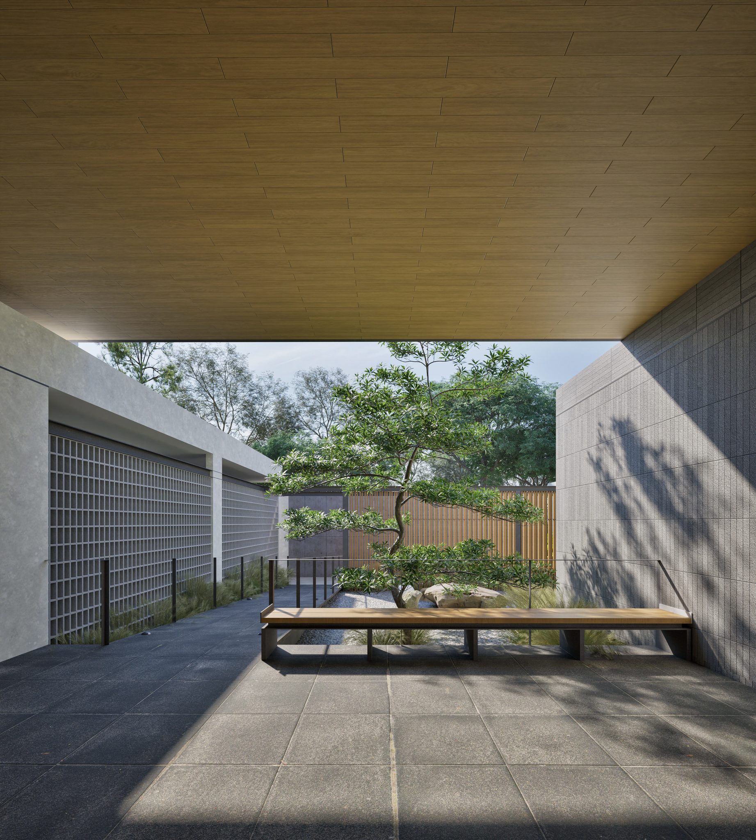
Inspired by the idea of living around a shared courtyard, the courtyard and pool become the social and visual heart of the house. Around them, living, dining, circulation, and common spaces unfold as a continuous sequence, gradually shifting from enclosed to open, from private to shared, from interior to landscape.
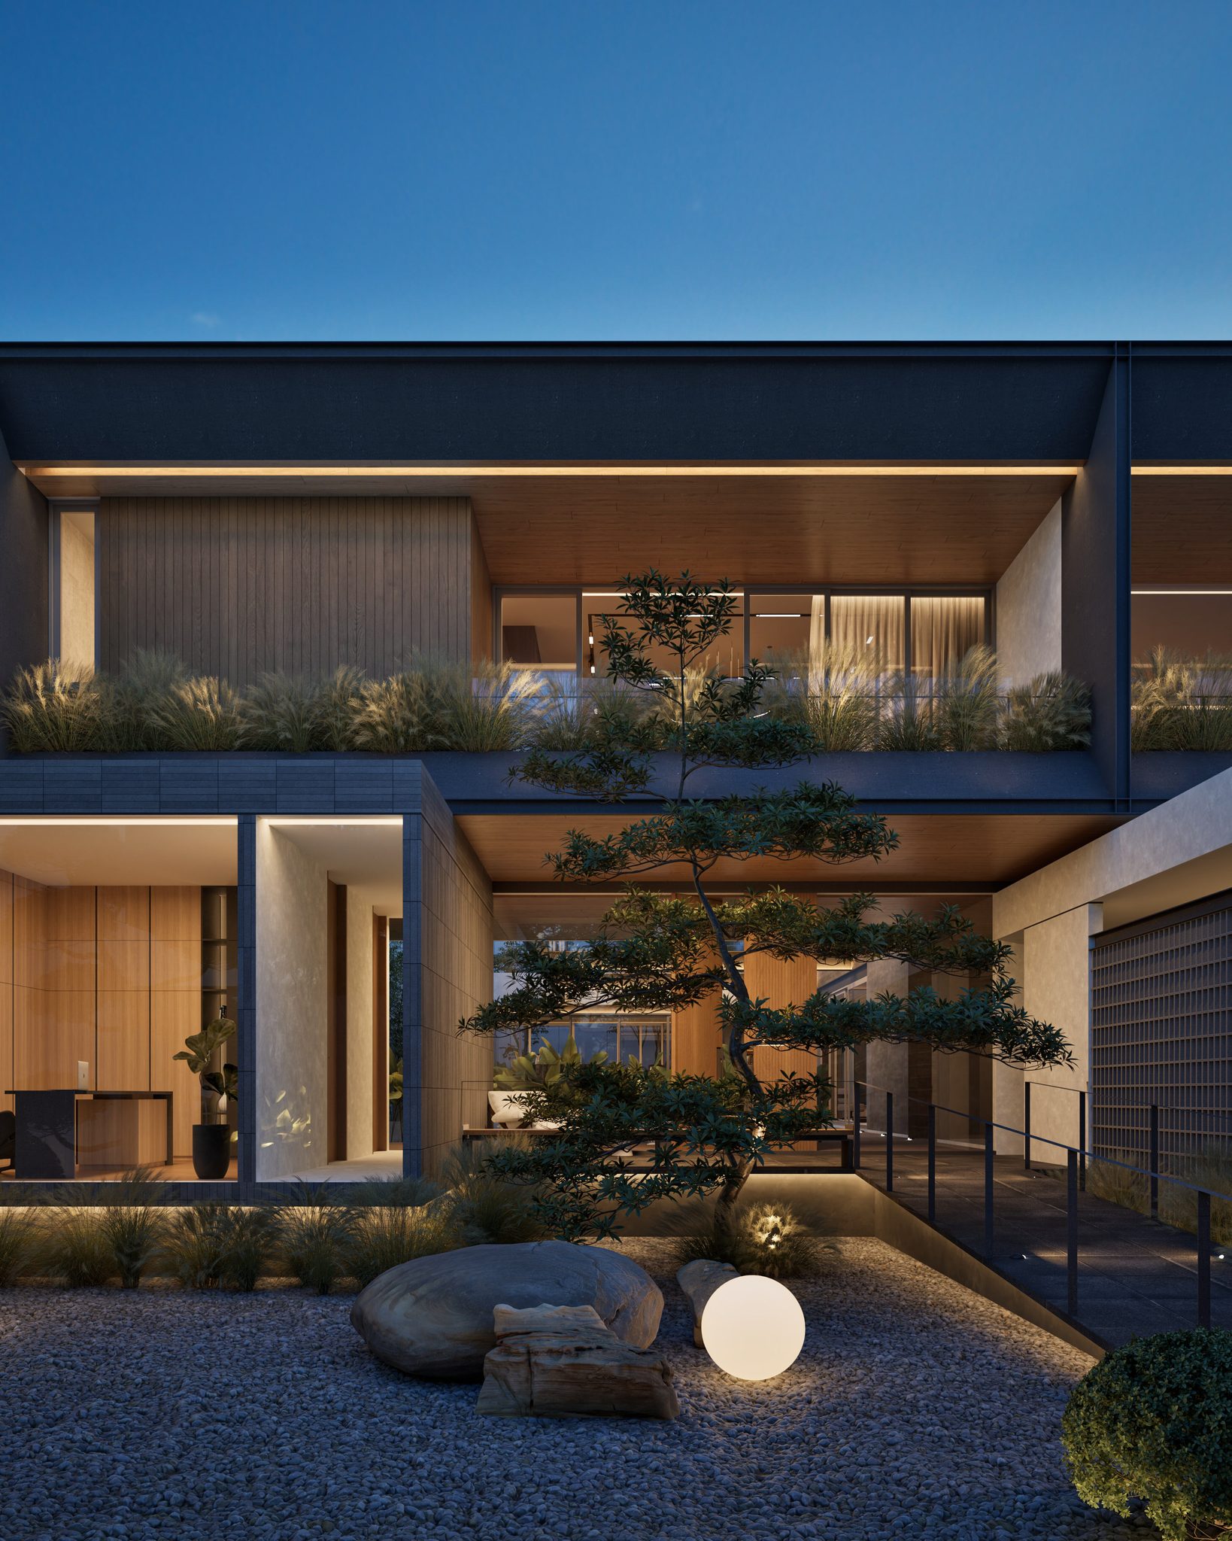
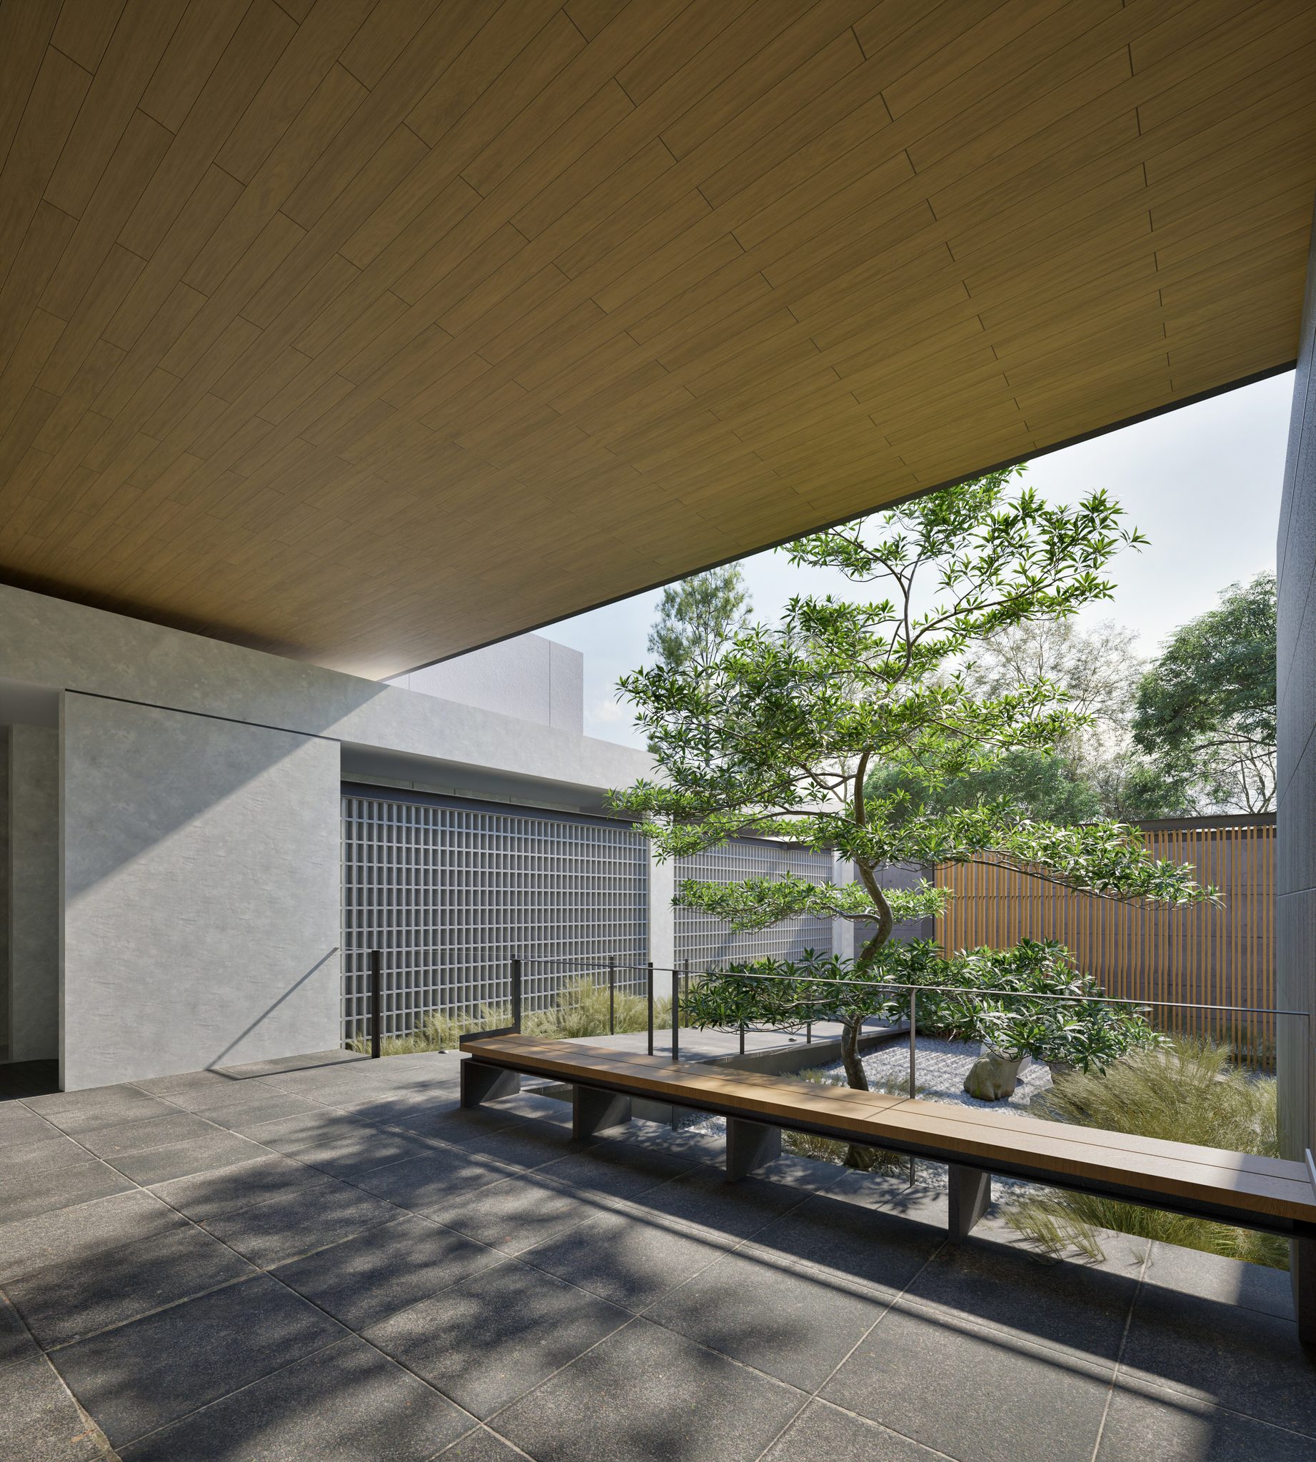
Here, the threshold becomes a space of connection. In the morning, the house opens toward natural light and fresh air. During gatherings, living and dining spaces can extend outward, allowing people to move naturally between inside and outside. At quieter moments, carefully positioned openings frame the courtyard and landscape as ever-changing living pictures.
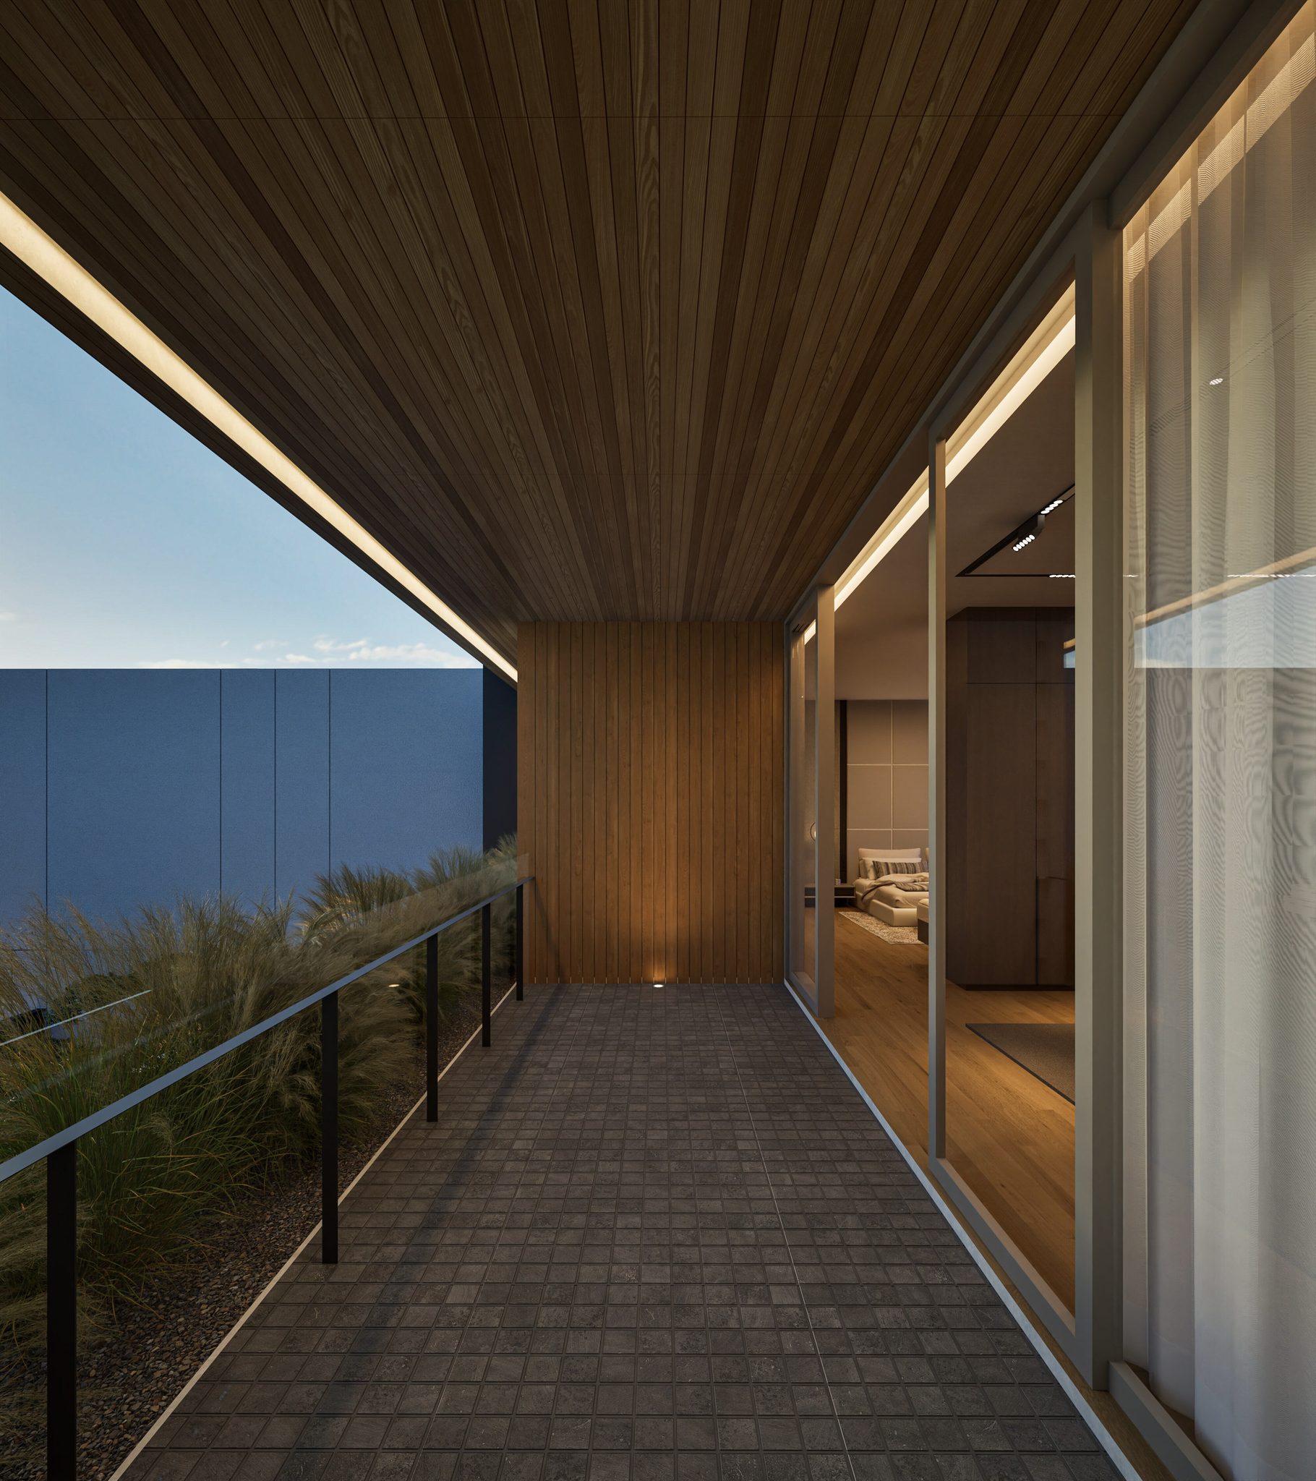
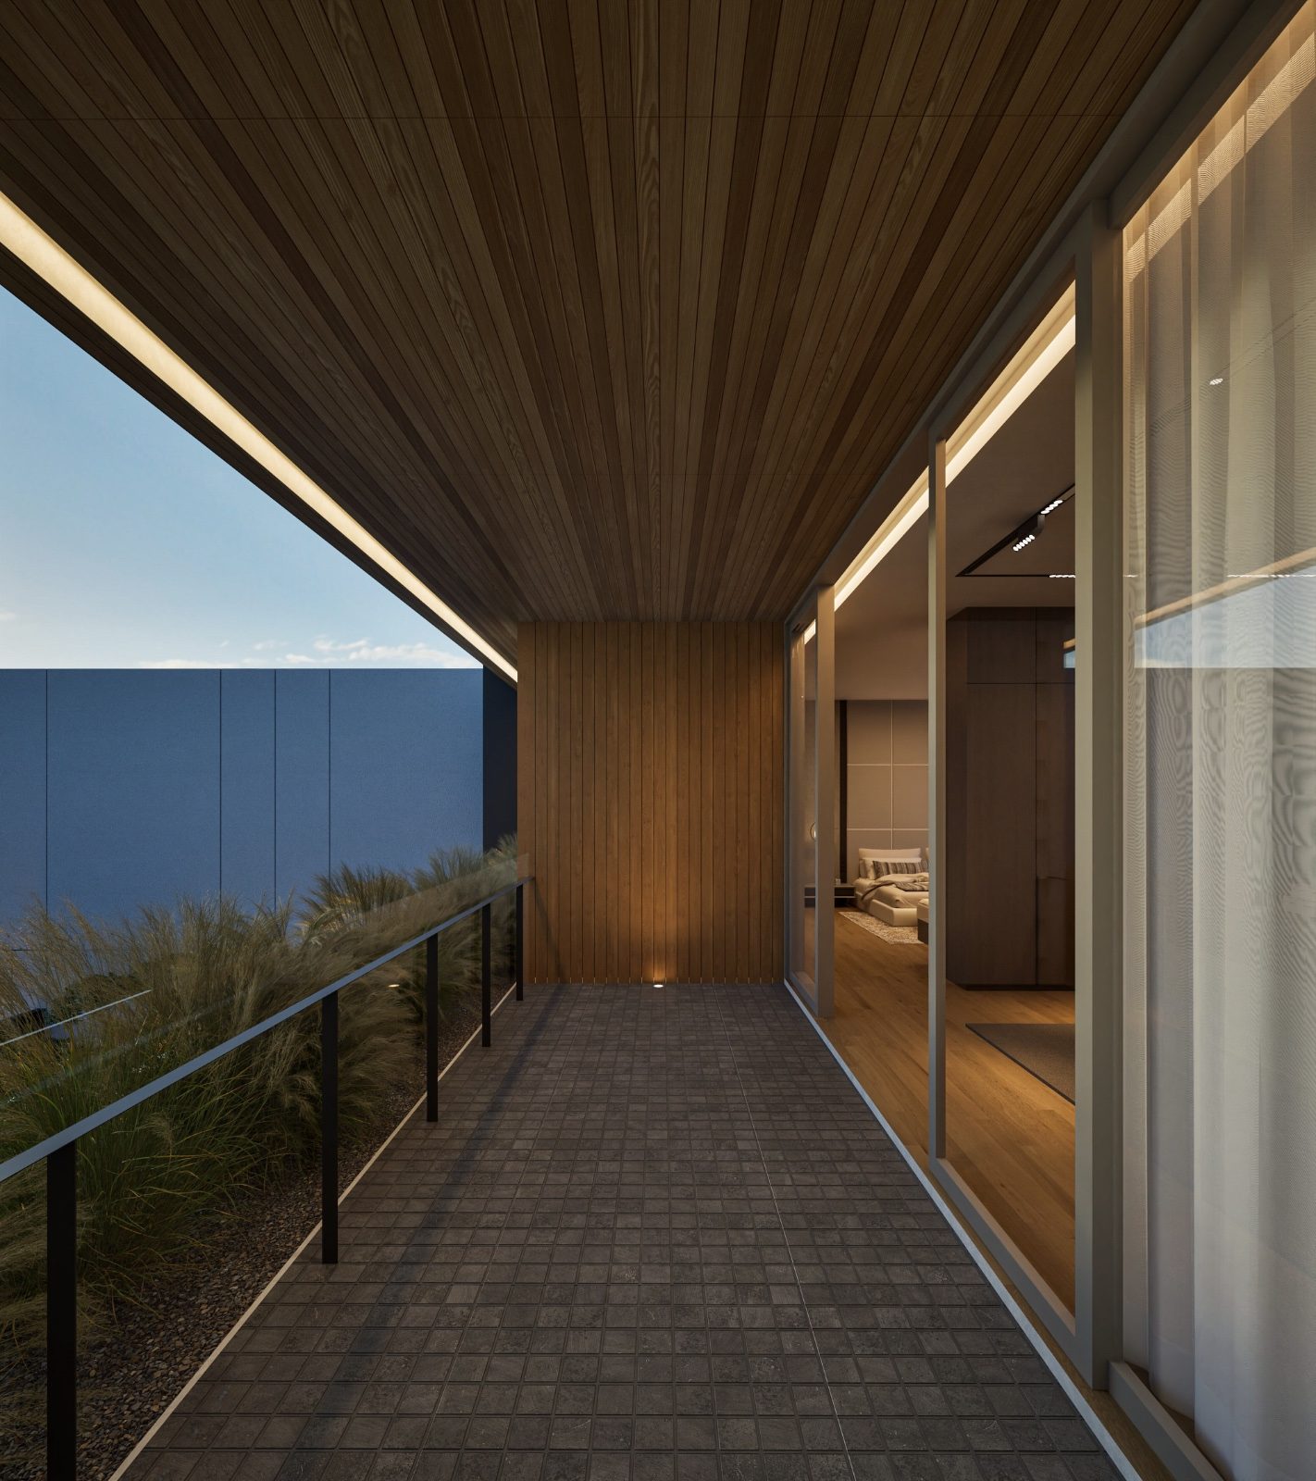
This relationship between spaces is supported by passive environmental strategies. Deep roof overhangs, shaded transitional hallways, vegetation, water, cross-ventilation, and controlled daylight help create comfortable spaces while reducing reliance on artificial lighting and mechanical cooling when conditions allow.
Here, openings are more than windows or doors. They become instrument of connection, connecting space with space, people with people, and the home with nature.
This reflects TOSTEM’s philosophy of Connecting Spaces of Living: a home where boundaries do not disappear, but become opportunities for connection.