TADA 2026
ARCHITECTURAL HOME OF THE YEAR - INDIA
Project Description:
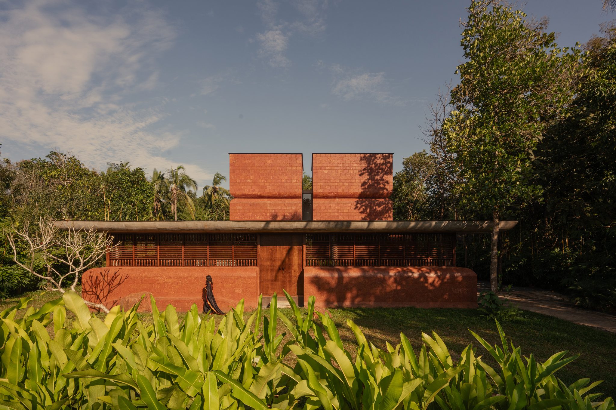
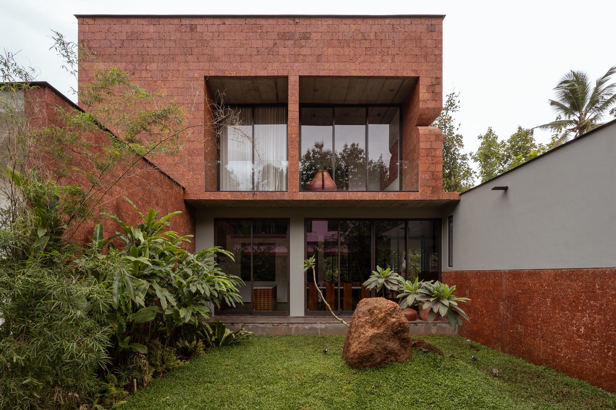
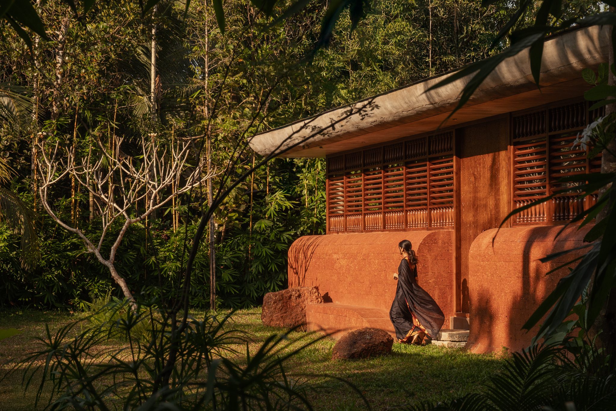
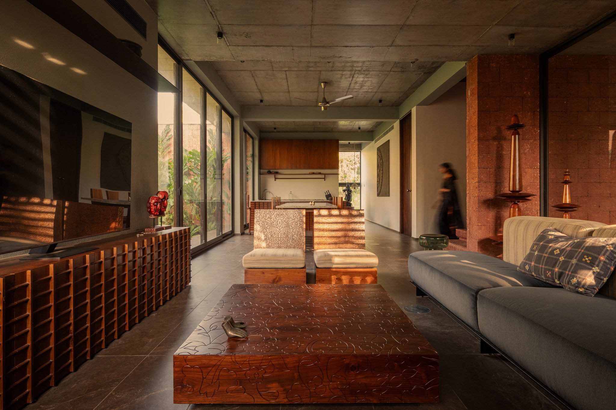
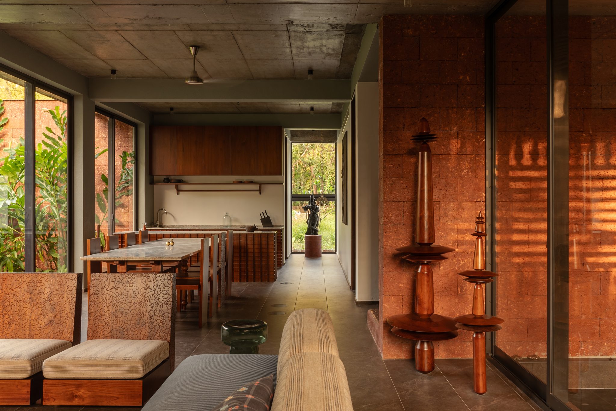
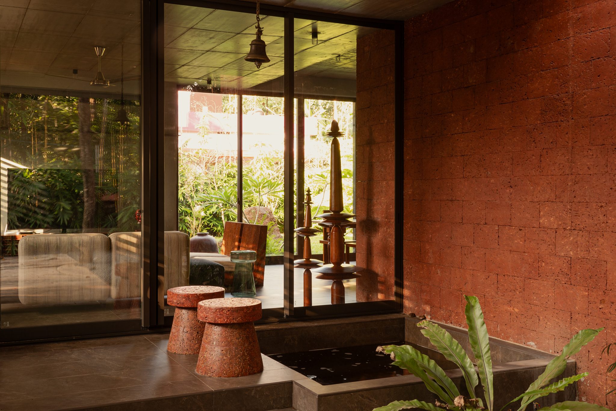
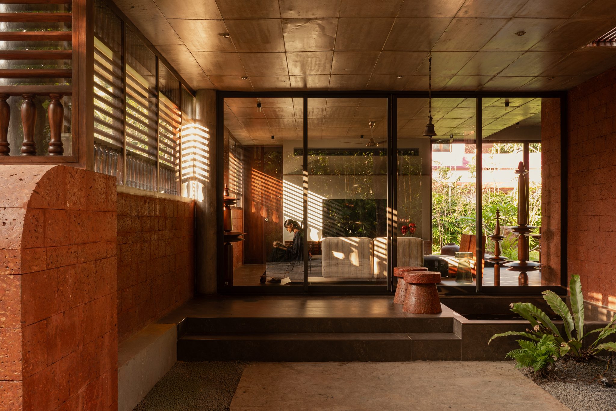
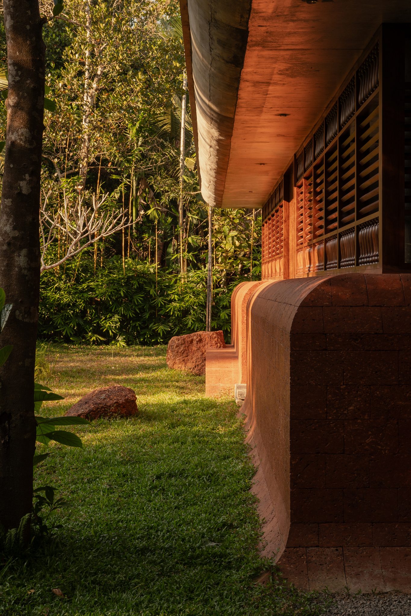
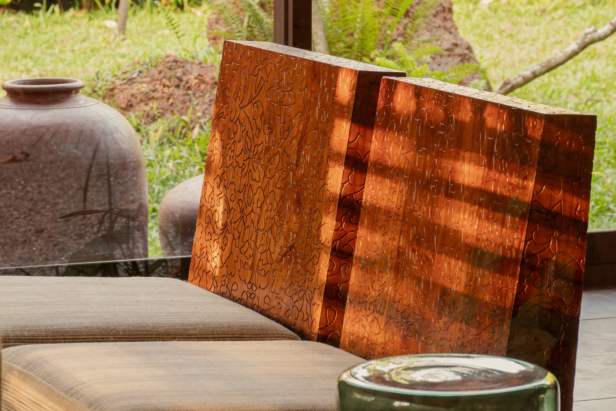
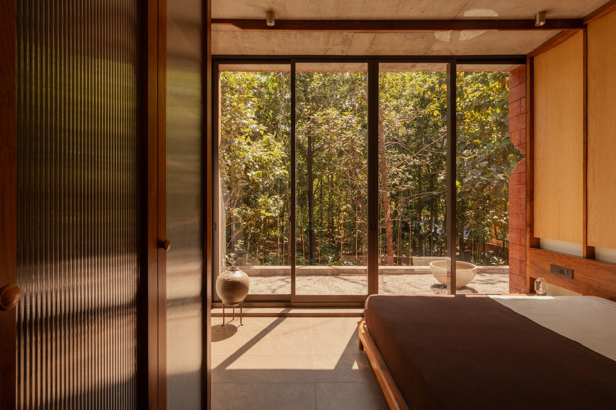
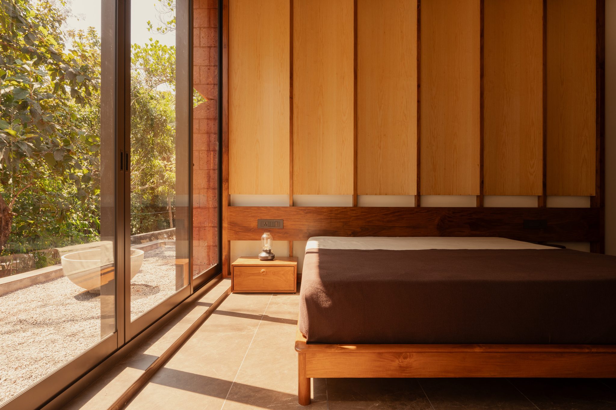
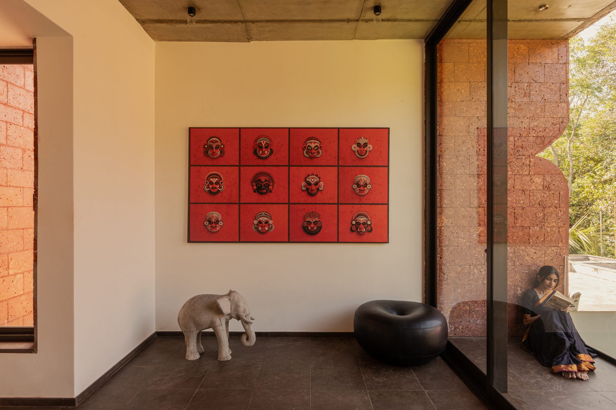
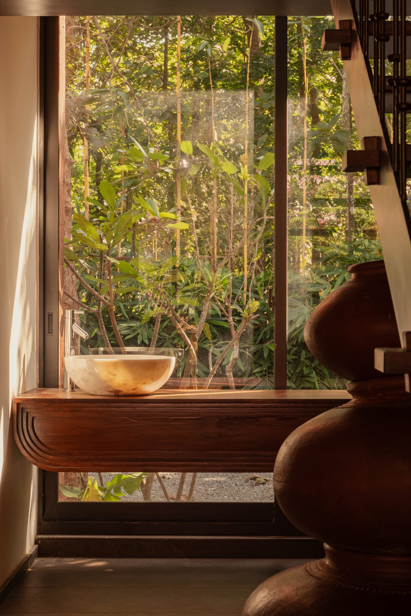
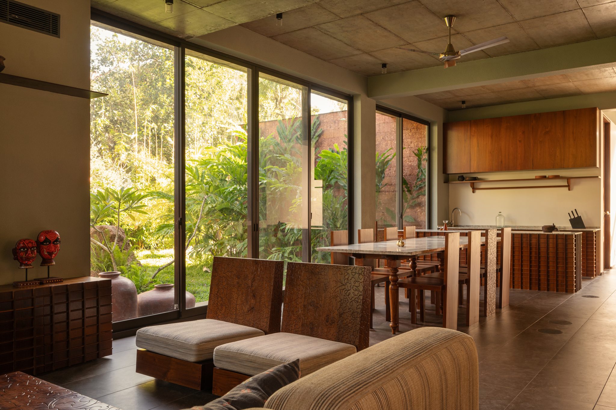
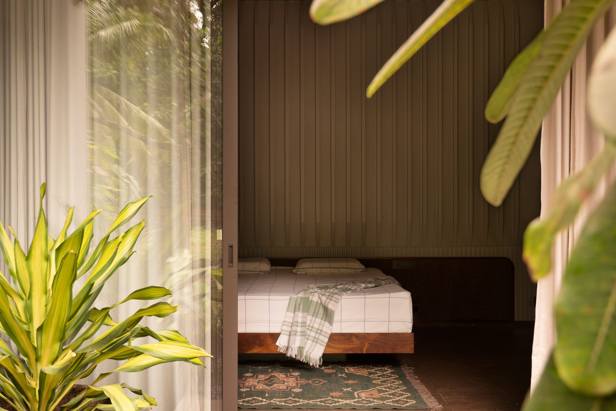
The project is located on the outskirts of Ramanthali,Kannur. The design concept emerged from a memorable first visit to the site. An unexpected wrong turn led us to a nearby temple, and that accidental encounter became the foundation of the project's architectural language. The carved details, curves, and vernacular character of the temple left a lasting impression, inspiring many of the defining elements of the residence. Rather than following a completely rectilinear form, the house embraces fluidity through curves carefully carved into thick laterite walls. The overall composition follows a symmetrical layout, reflecting the balance and order often associated with temple architecture. The spirit of Theyyam, the traditional ritual art form of North Malabar, further strengthens the concept. Its dynamic presence is subtly reflected throughout the design. Delicate wooden carvings and carefully crafted interior details continue this narrative, adding warmth and cultural richness to the home. The symmetrical composition is emphasized depicting the temple architecture’s core element. The residence follows an open-plan layout where the living, dining, and kitchen spaces form the central linear core. Large openings connect these shared spaces to the surrounding landscape and the courtyard, creating a seamless relationship between indoors and outdoors. Materiality remains deeply rooted in the local context. Exposed laterite stone and richly detailed wood define the architectural character, celebrating locally available materials through craftsmanship. Curved laterite carvings, floral grooves on timber doors, and traditional wooden screens enrich the otherwise simple palette. The curved concrete roof slab softens the massing while creating generous overhangs that provide shade and protection.