TADA 2026
ARCHITECTURAL HOME OF THE YEAR - THAILAND
Project Description:
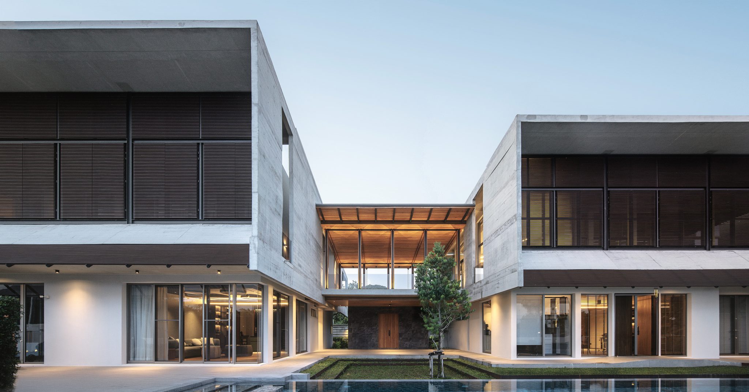
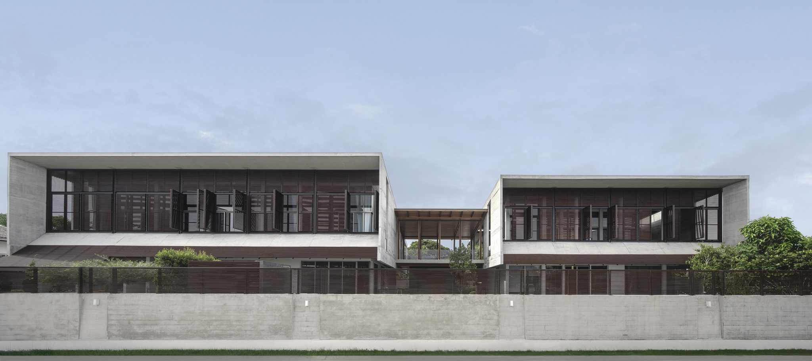
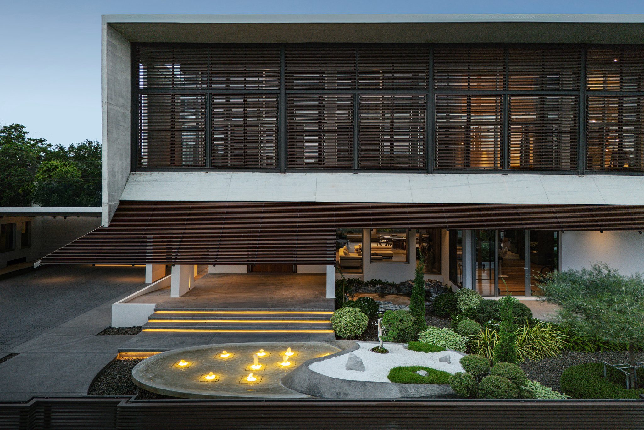
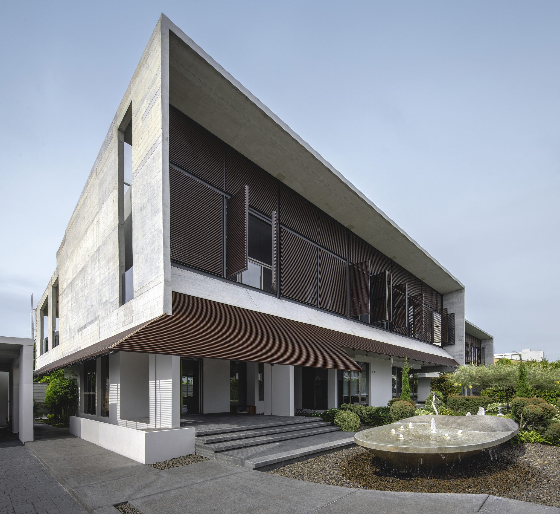
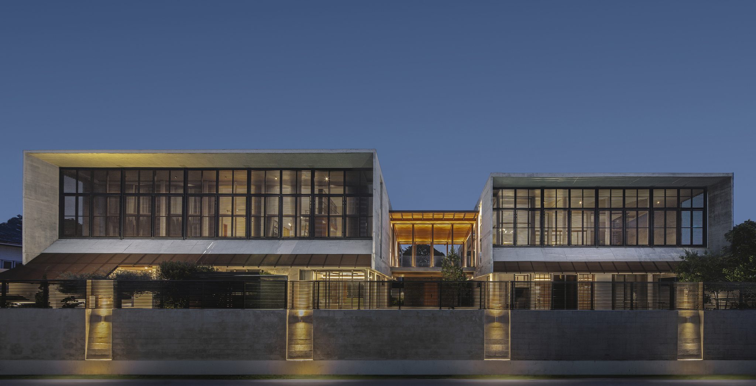
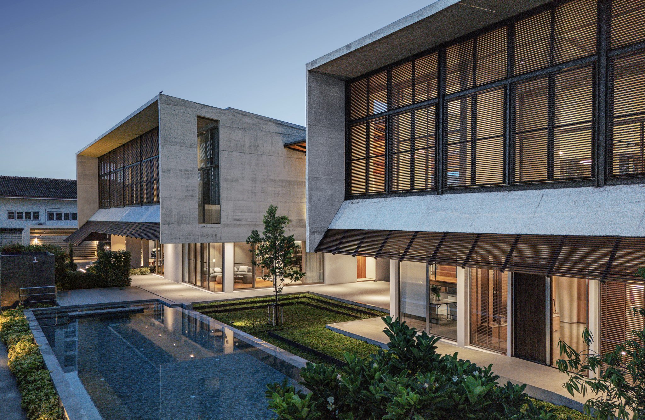
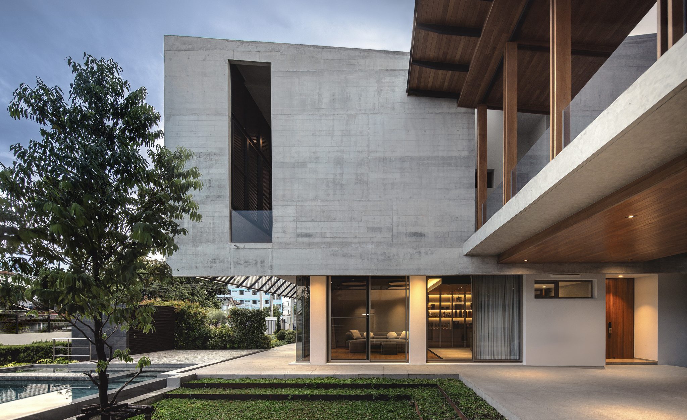
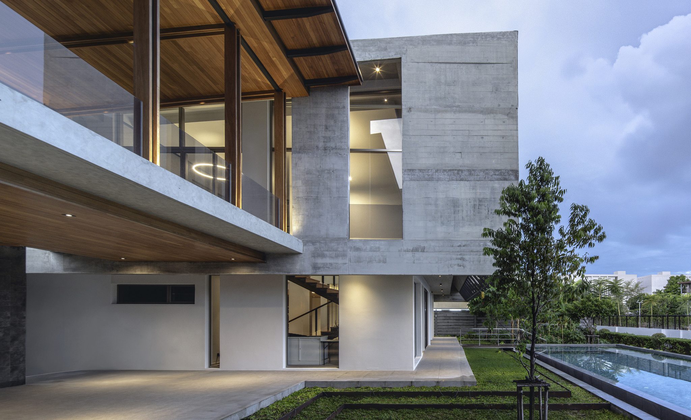
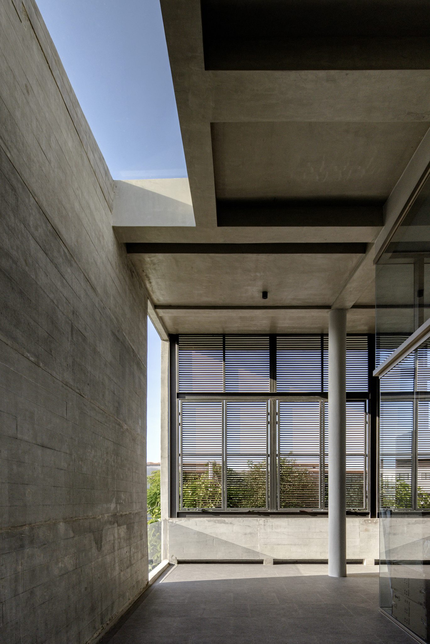
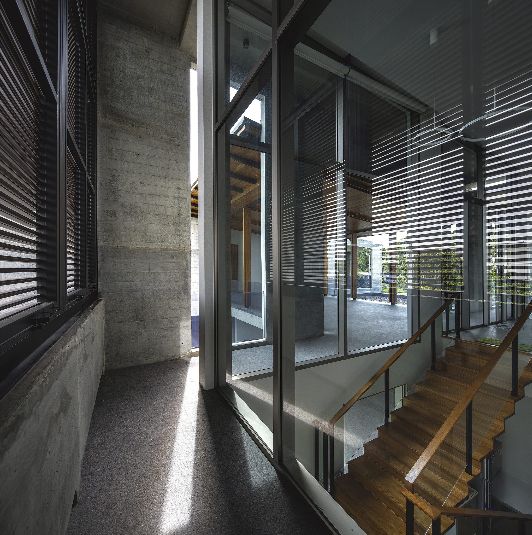
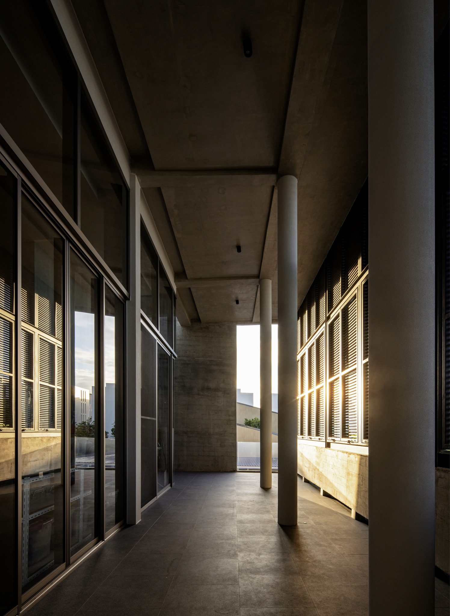
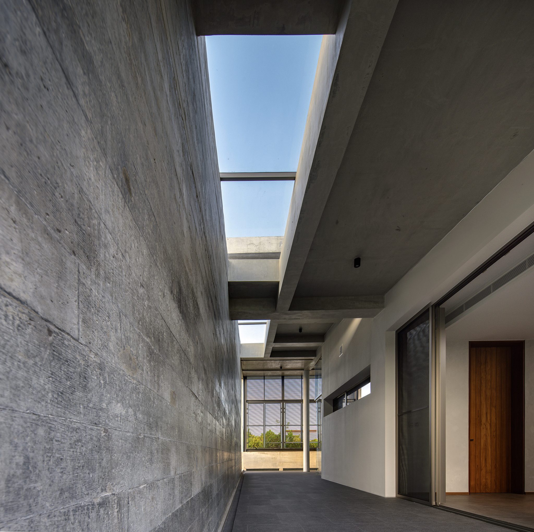
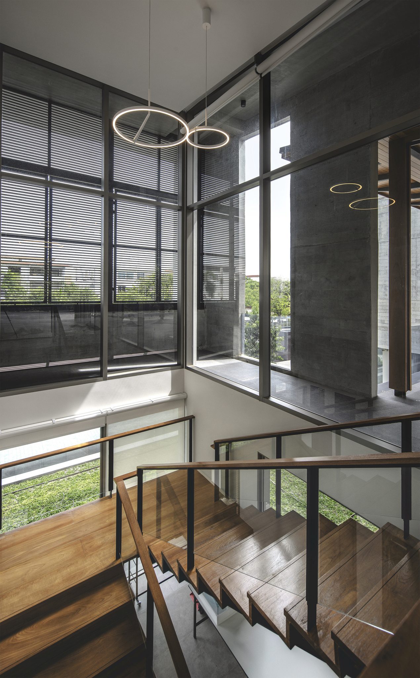
This house is designed for a family living together across two generations. We started with the idea of using concrete frames as one of the main elements of the house. The frames create a strong identity for the building and also reflect the family’s main business, which has been passed down through generations. They are used only where necessary, so the house does not feel too heavy.
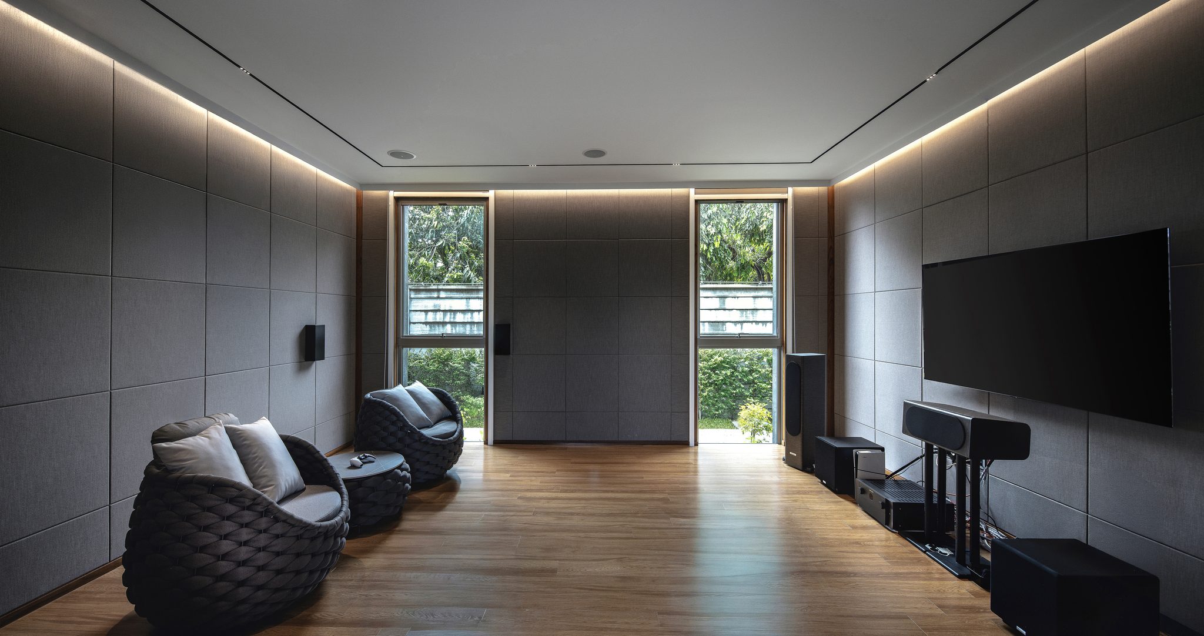
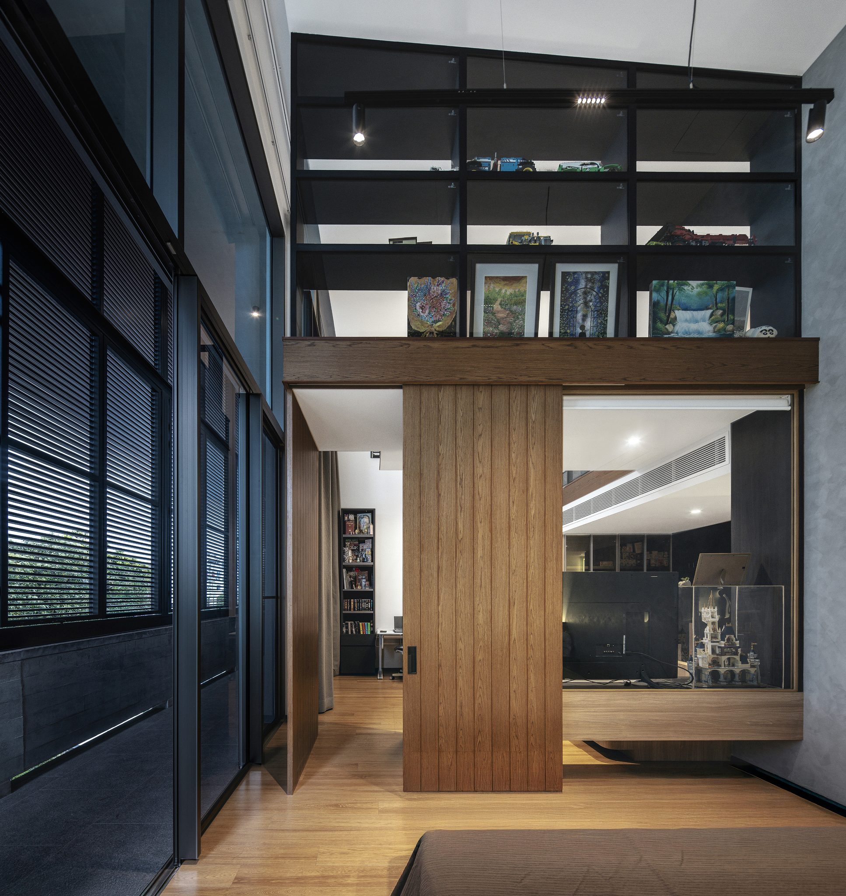
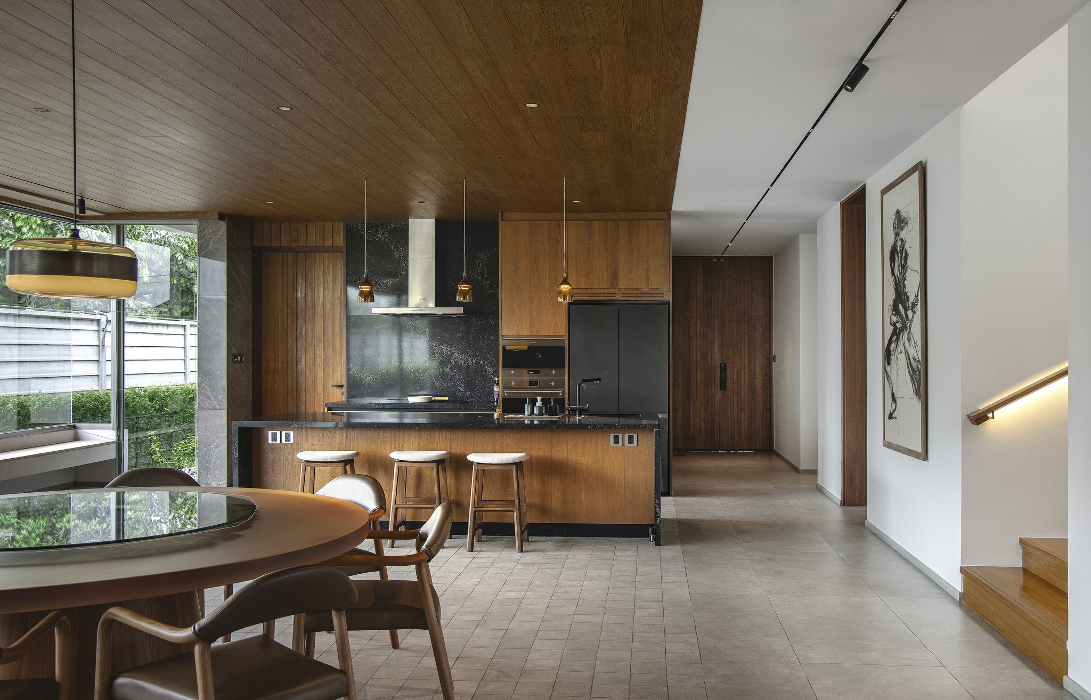
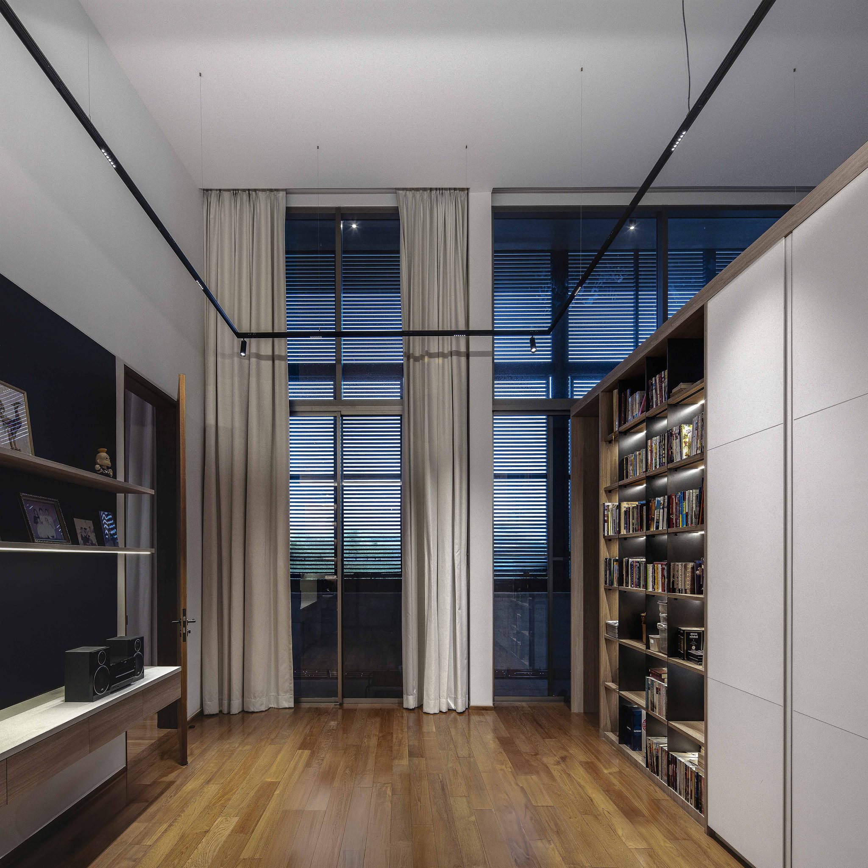
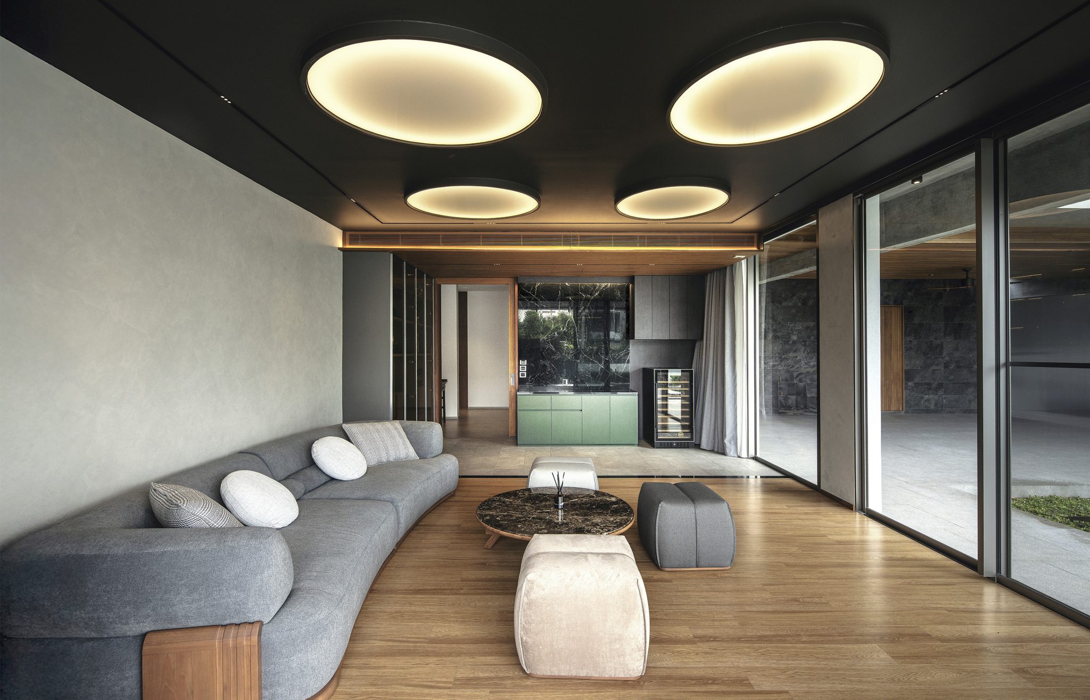
The layout of the house also takes the principles of Feng Shui into consideration. Each family member’s bedroom is designed almost like a small private condominium, located on the second floor. The first floor is mainly a shared space where the family can spend time together. The higher ceiling on the second floor gives these private spaces a different scale and feeling from the common areas below.
On the north side, we wanted the entire facade of the house to be visible when entering and leaving the property. Screens are used to provide privacy while also adding more depth to the facade. The wide concrete frames and the layers behind them create different levels of depth and make the front of the house more dimensional.